Have any questions? Contact us!
Join our team!
Request a free quote or consultation

Imagine you’re designing a house, juggling sketches, measurements, and endless emails with engineers and contractors. One tiny misstep, and the whole project could hit a snag. Now, picture a tool that pulls all those pieces together into one digital model, catching errors before they happen and keeping everyone on the same page. That’s Architectural BIM – short for Building Information Modeling – and it’s changing the game for architects. Let’s break it down in a way that feels like a chat over coffee.
What Exactly is Architectural BIM?
Architectural BIM is like a super-smart 3D blueprint of a building. It’s a digital model that holds all the juicy details – walls, windows, doors, materials, and even how they all fit together. But it’s not just a pretty picture. BIM lets architects, engineers, and builders work together in real time, sharing one model that updates as the project evolves. Think of it as a shared Google Doc for construction, but way more powerful.
Unlike old-school 2D drawings or basic CAD, BIM adds layers of info. It can track time (when things get built), costs (what’s the budget impact?), and even energy performance (how green is this design?). This makes it a go-to for creating buildings that are not just beautiful but also efficient and sustainable.
Powerkh: Your Partner in Architectural BIM Excellence

At Powerkh, we’re passionate about transforming architectural visions into reality through cutting-edge Building Information Modeling (BIM) solutions. As a trusted BIM and Virtual Design & Construction (VDC) provider with offices in the UK, USA, and Ukraine, we specialize in creating high-quality, parametric Revit families and BIM content that streamline your design process. Whether you’re an architect, engineer, or contractor, our services are designed to make your projects more efficient, accurate, and collaborative.
We craft custom Revit families for architectural, structural, and MEP elements – think doors, windows, walls, pipes, and more. Our process starts with your technical drawings, blueprints, or PDFs, which we analyze to build precise 3D models tailored to your needs. These models aren’t just accurate; they’re parametric, meaning your team can easily tweak settings like size or material without breaking the design’s logic. We deliver content at any detail level (LOD 100 to 500) for projects from cozy homes to sprawling industrial complexes.
Why Choose Powerkh?
- Fast and Precise: Our expertise in Autodesk Revit ensures quick turnarounds without sacrificing quality, saving you time on tight deadlines.
- Custom Solutions: We create tailored BIM families based on your specs or find pre-built options to fit your project perfectly.
- Reusable Libraries: Our scalable models can be imported across multiple projects, boosting productivity and cutting costs.
- Seamless Collaboration: We stay in touch via phone, email, or video calls, ensuring smooth coordination with your team.
Why Architects Are Obsessed with BIM
If you’ve ever tried coordinating a group project, you know how messy it can get when everyone’s working in silos. Architectural BIM is the ultimate team player. Here’s why architects can’t get enough of it:
- No More Guesswork: BIM links the architect’s design with the engineer’s structural plans and the plumber’s pipe layouts. If a wall moves, the model flags any clashes – like a pipe running into a beam – before construction starts.
- Saves Time and Money: Catching errors early means fewer costly fixes on-site. Plus, BIM automates things like measurements and material lists, so architects can focus on designing, not crunching numbers.
- Real-Time Teamwork: Everyone from the client to the contractor can peek at the model and see updates instantly. It’s like having a live feed of the project’s progress.
- Eco-Friendly Designs: BIM can simulate how a building uses energy, helping architects tweak designs to cut waste or boost sustainability.
The Evolution of BIM: From Paper to AI
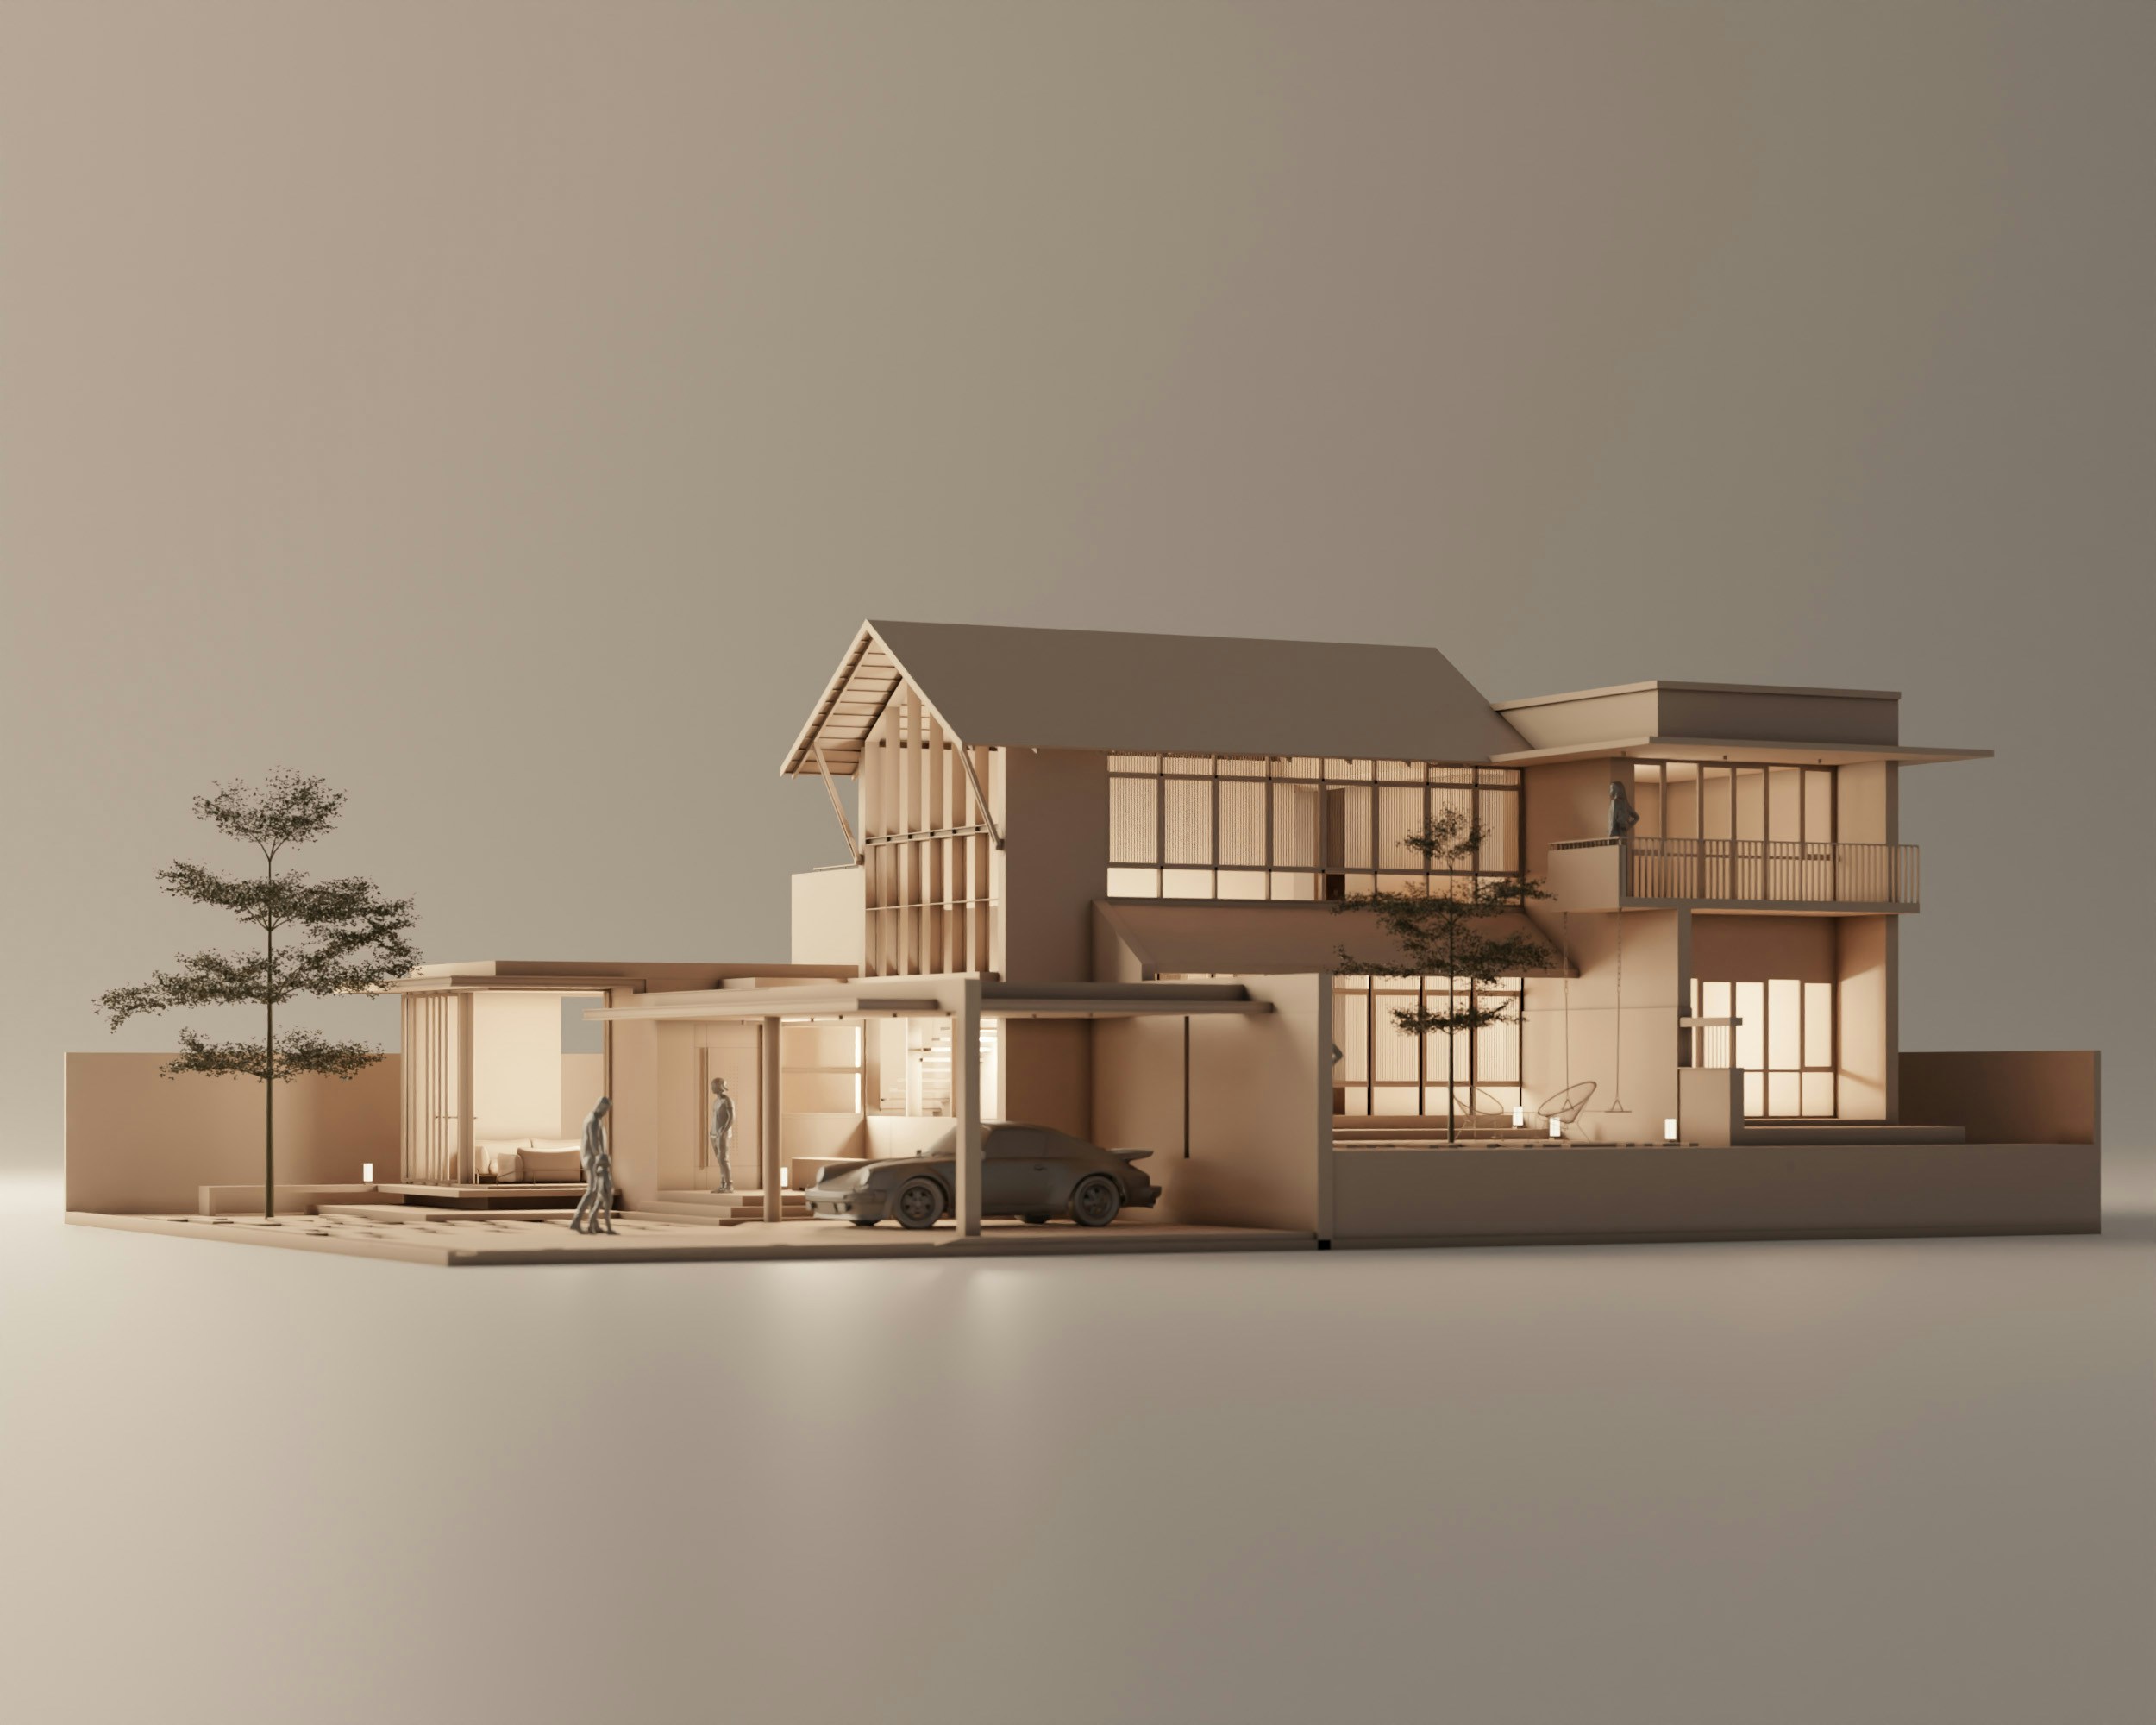
Architectural BIM didn’t appear out of thin air – it’s the result of decades of innovation, moving us from crumpled blueprints to AI-powered design tools. Let’s take a quick trip through its history to see how it became a game-changer in architecture.
The 1970s: Early Digital Seeds
Back when disco ruled, architects were stuck with paper drawings that faded and tore. The Building Description System (BDS) was an early attempt to organize building data digitally. It was clunky, limited to specific designs, and lacked teamwork features, but it planted the idea of a digital database for buildings.
The 1980s and 1990s: 3D and Collaboration
The rise of personal computers and 3D modeling software like CATIA brought new possibilities. By the 1990s, the Generic Building Model (GBM) emerged, letting teams share data across a project’s lifecycle. AutoCAD’s 3D features also gained traction, showing architects that tech could boost creativity without limits.
The 2000s and Beyond: BIM Goes Global
The new millennium was BIM’s big moment. Cloud computing let teams work on the same model from anywhere, and standards like Industry Foundation Classes (IFC) made different software play nice together. Governments, like the UK in 2016, started mandating BIM for public projects, cementing its place as an industry standard.
Today: AI and Smart Simulations
Now, BIM is supercharged with artificial intelligence and machine learning. These tools predict how designs will perform – think energy use or structural strength – before a single brick is laid. It’s like giving architects a crystal ball to perfect their work.
This evolution shows BIM’s shift from a niche idea to a must-have tool, making projects faster, smarter, and more collaborative.
How Architectural BIM Works in Real Projects
Picture this: you’re designing a sleek office building, and you need to make sure the windows don’t clash with the plumbing or throw off the structural beams. Without a clear system, that’s a recipe for chaos. Architectural BIM (Building Information Modeling) steps in like a digital project manager, bringing everyone together in one 3D model. Here’s how it plays out in real-world projects, whether it’s a cozy home or a towering skyscraper.
BIM starts with architects using software like Autodesk Revit or ArchiCAD. They input details about the building – think wall dimensions, door placements, and material choices. This creates a 3D model that’s not just a visual but a data-packed blueprint. Then, the magic happens: other teams, like structural engineers and MEP (mechanical, electrical, plumbing) pros, add their pieces to the same model. Everyone’s working on one shared file, so changes update in real time.
Catching Conflicts with BIM Clash Detection
One of BIM’s superpowers is clash detection, a feature that acts like a digital safety net for your project. Built into software like Revit or Navisworks, clash detection tools scan the 3D model to spot conflicts between different systems before construction even begins. Imagine a scenario where a plumbing pipe is designed to run straight through a steel beam – without BIM, that mistake might not be caught until workers are on-site, leading to costly delays. Clash detection flags these issues early, highlighting problem areas and even suggesting fixes. For instance, on a hospital project, BIM might catch an HVAC duct interfering with a structural column, allowing the team to reroute it digitally in minutes rather than weeks. This proactive approach ensures smoother construction, reduces rework, and keeps your project on budget and on schedule.
Streamlining Teamwork with Real-Time Collaboration
In traditional design processes, coordinating between architects, engineers, and contractors could feel like herding cats – emails get lost, and changes cause confusion. BIM changes the game with real-time collaboration. The shared 3D model lives in the cloud, so when an architect tweaks a design – say, moving a wall to open up a room – the structural engineer and contractor see the update instantly. This keeps everyone aligned, no matter where they’re working from. For example, during a school renovation, an architect might adjust a window placement, and the MEP team immediately checks if it affects their wiring layout. Tools like BIM 360 enhance this by letting teams comment and mark up the model together, cutting down on miscommunication. The result? A cohesive team that moves faster and avoids costly misunderstandings.
Boosting Efficiency with Accurate Planning
Planning a construction project involves juggling materials, timelines, and budgets, and one wrong estimate can throw everything off. BIM steps in with precise planning tools that generate detailed material lists, schedules, and cost estimates directly from the 3D model. For instance, if you’re building a retail complex, BIM can calculate exactly how many bricks, windows, or light fixtures you need, down to the last screw. It also creates schedules that show when each component should be installed, helping contractors stay on track. This accuracy eliminates guesswork and reduces waste – say, ordering too much concrete or scheduling workers too early. On a recent high-rise project, BIM’s data-driven planning helped shave weeks off the timeline by ensuring every delivery arrived just in time. With BIM, you’re not just planning; you’re setting the stage for a seamless build.
Engaging Clients with Immersive Visualization
Clients aren’t always design experts, so showing them 2D blueprints can lead to blank stares or missed expectations. BIM’s visualization tools change that by letting clients “walk” through a 3D model of their building before construction starts. Using software like Revit or Enscape, architects can create realistic renderings or virtual tours, showing everything from room layouts to lighting effects. For example, a client building a hotel might explore the lobby in 3D, notice the space feels cramped, and request a wider entrance – all before a single wall goes up. This early feedback prevents expensive changes during construction and ensures the final building matches the client’s vision. It’s like giving clients a sneak peek of their dream project, building trust and excitement from day one.
For example, on a hospital project, BIM might flag that a planned HVAC duct interferes with a structural column. The team adjusts the design digitally, saving weeks of rework on-site. By keeping all data – dimensions, costs, timelines – in one place, BIM ensures projects run smoother, stay on budget, and meet deadlines. It’s like having a GPS for construction, guiding every step.
Why BIM is the Future of Architecture
Architectural BIM (Building Information Modeling) isn’t just a tool – it’s the blueprint for where architecture is headed. Whether you’re designing a sustainable home or a cutting-edge office tower, BIM is transforming how buildings come to life, making projects smarter, greener, and more efficient. Here’s why it’s the backbone of tomorrow’s architecture.
BIM lets architects create digital models that do more than look good – they predict how a building will perform in the real world. Want to know how much energy your design will save? BIM simulates it. Need a structure that stands up to harsh weather? BIM tests it. This focus on sustainability is huge as the world demands eco-friendly buildings that cut waste and lower carbon footprints. BIM’s parametric modeling also unlocks bold, creative designs – like sweeping curves or intricate facades – blending art with practicality.
Governments are jumping on board, too. Countries like the UK mandate BIM for public projects because it slashes errors, speeds up timelines, and keeps budgets in check. For small firms, BIM levels the playing field, helping them manage complex projects without breaking a sweat. And with AI and cloud tech making BIM smarter – think predictive cost analysis or risk detection – it’s only getting better. Clients love it, too, since they can explore 3D models and tweak designs early, ensuring the final building nails their vision. In a world craving innovation and efficiency, BIM is already shaping a brighter, more sustainable future for architecture.
Conclusion
Architectural BIM is more than a fancy 3D model – it’s a game-changer that’s reshaping how architects design, build, and manage projects. By bringing teams together, catching errors early, and powering sustainable designs, BIM saves time, cuts costs, and delivers buildings that are as smart as they are stunning. From small firms to global giants, architects are embracing BIM to stay ahead in a world that demands efficiency and innovation. Ready to make your next project smoother and greener? Dive into BIM with tools like Revit or ArchiCAD, or connect with experts to see how it can transform your workflow. The future of architecture is here – don’t get left behind.
Frequently Asked Questions
1. What is the difference between BIM and CAD in architecture?
CAD (Computer-Aided Design) creates 2D or 3D drawings, like digital blueprints, but each element (e.g., walls, doors) is separate and lacks connected data. BIM (Building Information Modeling) goes further, building a 3D model that’s a database of information, including time, costs, and material details. BIM also enables real-time collaboration across teams, catching errors early, unlike CAD, which is less dynamic and collaborative.
2. How does Architectural BIM improve collaboration on projects?
Architectural BIM creates a single 3D model shared by architects, engineers, and contractors. When someone updates the design – like moving a window – everyone sees the change instantly. Tools like clash detection flag issues, such as a pipe conflicting with a beam, ensuring all disciplines (architectural, structural, MEP) stay aligned. This reduces miscommunication and keeps projects on track.
3. What are the best BIM software options for architects?
Top BIM software for architects includes Autodesk Revit for robust team collaboration, ArchiCAD for versatile 2D/3D design, and Vectorworks for flexibility across project stages. Other strong options are Allplan for precise architectural and engineering workflows, and Bentley Systems’ OpenBuildings Designer for large-scale projects. For structural detailing, engineers may use Tekla Structures. Each offers unique features, so choose based on your project needs.
4. Why is BIM becoming mandatory for some construction projects?
Many governments, like the UK, mandate BIM for public projects because it reduces errors, speeds up construction, and saves money. BIM’s ability to coordinate teams, simulate performance, and provide accurate data ensures better project outcomes. Its focus on sustainability also aligns with global goals for greener buildings, making it a standard for modern construction.
Our Case Studies
We have handled 200+ BIM & VDC projects for commercial, industrial, and residential sectors.
Our work includes:
Formwork design automation
Our client from
California, USA
Suspended ceiling design automation
Our client from
New York, USA
Wall framing design automation
Our client from
California, USA


