Have any questions? Contact us!
Join our team!
Request a free quote or consultation

Whether you’re building a new home, planning an addition, or fixing structural issues, you’ll likely need a structural engineer. But before getting started, most homeowners want to know the same thing: how much is this going to cost? The answer depends on the project’s complexity, location, and how the engineer charges by the hour, flat rate, or as a percentage of the construction budget. Here’s a breakdown of what influences pricing and what you can expect to pay.
Understanding the Real Cost Behind Structural Design
When planning a residential project whether it’s a new build, a second-story addition, or removing interior walls, structural design isn’t just a technical formality. It’s the process that ensures your home stands up safely over time, meeting both local building codes and the physical demands of the space. But while most people budget for finishes and square footage, they often overlook the design work that makes construction possible in the first place.
The cost of residential structural design depends on what you’re building, where you’re located, and how involved the design work needs to be. Some projects only require a brief consultation, while others need full structural drawings and calculations. This section breaks down how those costs are calculated and what you’re really paying for when hiring a structural engineer.
Powerkh: BIM-Based Structural Work for Residential Projects

At Powerkh, we are a UK-based company with offices in the USA and Ukraine, specializing in residential structural design and structural detailing. We deliver structural analysis, accurate 3D models, shop drawings, and construction documentation that comply with local building codes. Using advanced BIM technology, we identify and resolve design clashes, ensuring efficient and error-free construction processes.
Our services include steel design, reinforced concrete design, steel and rebar detailing, precast and prefabricated element detailing, and BIM coordination for residential buildings. We also provide concrete outlines, fabrication drawings, and bills of materials. Our work focuses on creating detailed and practical construction documentation to support the seamless execution of residential projects.
With teams operating in the UK, the USA and Ukraine, we collaborate with architects, contractors, and developers to deliver precise and coordinated results. By leveraging BIM tools and established construction practices, we help streamline workflows and meet the specific requirements of residential structural projects.
What Does Residential Structural Design Include?
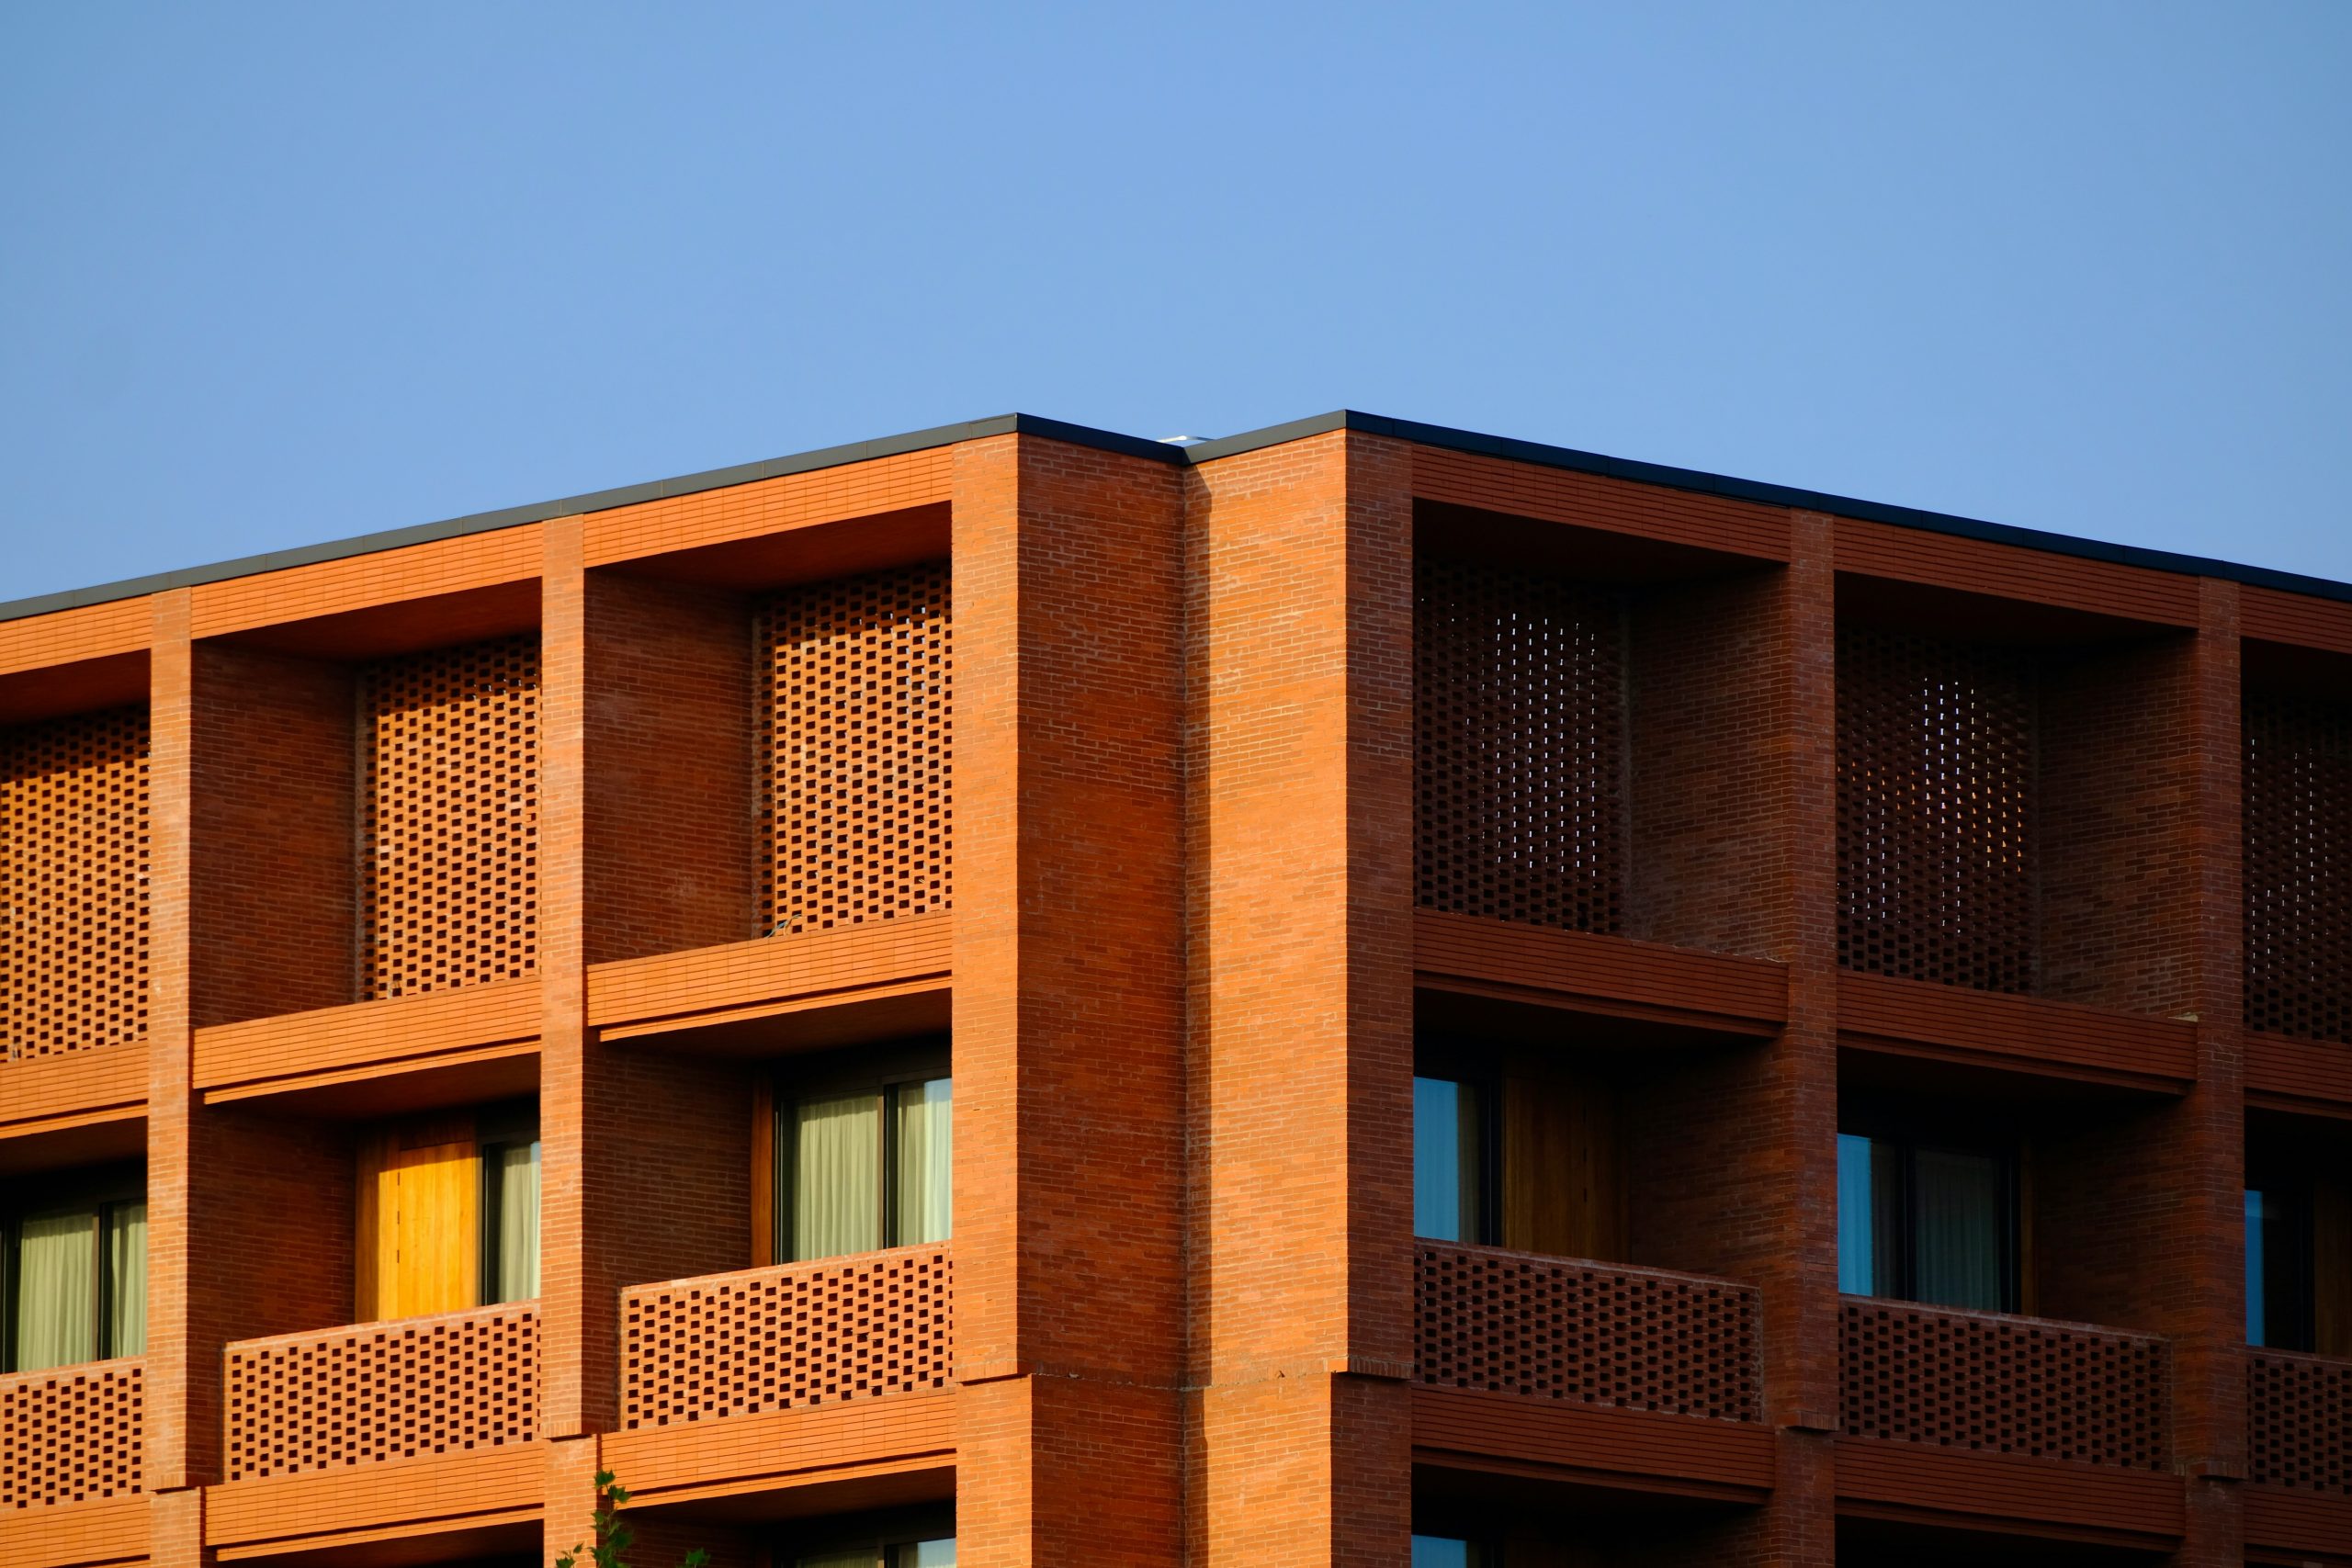
Residential structural design focuses on the essential framework that holds a house together. It’s the process of planning how loads like weight from the roof, floors, and people are safely transferred down to the foundation without causing damage over time.
Here’s what it typically includes:
- Foundation Design: Determines the right type and depth of foundation based on soil conditions, climate, and building load. This is critical for long-term stability and helps prevent issues like settling or cracking.
- Framing Layouts: Plans the arrangement of beams, columns, joists, and load-bearing walls. This step ensures the building structure can safely carry vertical and horizontal loads, including wind or seismic forces.
- Roof and Floor Systems: Specifies how floors and roof structures should be framed, supported, and connected. These calculations help prevent sagging, bouncing, or structural failure over time.
- Wall Bracing and Shear Design: Includes lateral load resistance to ensure the house can withstand wind or seismic activity. This is especially important in hurricane- or earthquake-prone areas.
- Beam and Header Sizing: Engineers size structural components over doors, windows, and open floor plans, where standard framing won’t work. These areas are often where hidden load issues occur if not designed properly.
- Structural Calculations and Reports: Detailed documents that include loads, materials, and design criteria, which may be required for permitting and construction approvals.
- Code Compliance Review: Ensures the design follows local building codes, including snow load, wind load, seismic zones, and material standards.
Average Cost of Residential Structural Design
The cost of structural design for residential projects depends on the scope of work, project complexity, location, and whether the engineer charges hourly or provides a flat fee. Below is a breakdown of common services and what they typically cost.
Structural Inspections
These are used to assess specific concerns such as visible cracks, sagging floors, or questions about structural safety often before a renovation or home purchase.
- Typical cost: $500 – $800 for basic inspections
- Includes: On-site evaluation, short written report, and general recommendations. More detailed reports or repair recommendations may increase costs
- When needed: Early-stage remodel planning, property transactions, visible signs of structural movement
Structural Design for Renovations and Additions
When you’re adding square footage, removing walls, or making layout changes, structural input ensures the changes are safe and code-compliant.
- Typical cost: $800 – $3,000
- Includes: Structural drawings, engineering calculations, and coordination with architects or contractors
- Cost depends on: Size of the addition, number of load-bearing changes, and whether new openings (doors, windows) are being created
Full Structural Design for New Homes
For new residential construction, engineers provide the full set of structural plans and calculations from the ground up.
- Typical cost: $2,000 – $20,000, depending on complexity
- Includes: Foundation layout, floor and roof framing plans, wall bracing, load paths, and compliance with local building codes
- Higher costs apply if: The design includes multiple stories, complex geometry, or difficult site conditions (e.g., sloped lots, high wind or seismic zones)
Hourly Consulting Fees
Some engineers charge hourly for smaller tasks, reviews, or limited-scope input.
- Typical rate: $100 – $200 per hour
- Used for: Reviewing plans, answering contractor questions, small updates to existing designs
Site Visits and Field Reports
Separate from design services, site visits are often billed per trip.
- Typical cost per visit: $150 – $300
- Applies to: Construction inspections, demolition reviews, or confirming site conditions during planning
What Influences the Cost of Residential Structural Design

The total cost of structural design isn’t fixed; it depends on a mix of project-specific and external factors. Understanding what drives pricing can help you better estimate your budget and avoid surprises down the line. Below are the main elements that impact how much you’ll pay for structural engineering services.
1. Project Scope and Complexity
Larger or more complex homes require more design work. A simple beam calculation for a wall removal is much less involved than designing the structure for a two-story addition or a hillside foundation.
- Simple renovations usually cost less.
- Full builds, multi-level layouts, or irregular geometry increase the design load and the fee.
2. Type of Service Needed
Not all projects require the same level of detail.
- Basic inspections or consultations are lower-cost, short-term tasks.
- Full plan sets for permitting and construction demand more time, precision, and liability, raising the total cost.
3. Local Building Codes and Engineering Requirements
Location matters not just for labor rates, but for regulations.
- Areas with strict seismic, wind, or snow load requirements often involve more calculations.
- Some cities may require stamped drawings and additional documentation, increasing workload.
4. Site Conditions
The physical characteristics of your property affect design requirements.
- Sloped lots, poor soil, or existing structural problems can lead to additional analysis or reinforcement design.
- Easy, flat lots with good access typically require less customization.
5. Engineer’s Experience and Specialization
Highly experienced engineers or firms with a strong residential portfolio may charge more, but often bring greater accuracy, fewer revisions, and better coordination with other professionals.
- More expertise may mean fewer delays or costly design changes later in the process.
- Newer or less specialized professionals may offer lower rates but could require more back-and-forth during planning.
6. Geographic Location and Local Market Rates
Design fees vary depending on region.
- Urban areas or regions with high construction demand tend to have higher rates.
- Rural or lower-cost areas may offer more affordable structural services.
Fixed Fees vs. Hourly Rates: How Structural Engineers Charge
Structural engineers usually work under one of two pricing models: a fixed fee or an hourly rate. The right choice depends on the type of project, how well-defined the scope is, and how much flexibility you need. Below is a breakdown of how each method works and what to expect.
Fixed (Flat) Fee
This is a one-time set price for a specific scope of work, commonly used for full structural design of new homes or clearly planned additions.
When it’s used:
New construction, permit-ready plans, or renovation projects with detailed drawings.
Pros:
- Predictable total cost
- Easier to manage within a set budget
- Scope and deliverables are clearly outlined upfront
Cons:
- May include buffer pricing to cover unknowns
- Less flexibility if the scope or plans change mid-project
Hourly Rate
This model charges based on the actual time spent on the project. It’s often used for consultations, small projects, or ongoing support during construction.
When it’s used:
Site visits, structural inspections, minor plan revisions, or open-ended work.
Typical rate: $100-$200 per hour
Pros:
- Pay only for the time needed
- Good for short tasks or evolving projects
- No upfront commitment to a full scope
Cons:
- Final cost can be hard to predict
- May require closer tracking of hours and tasks
What to Expect
In many cases, engineers may combine both models, for example, charging a flat fee for main design work and an hourly rate for extra revisions or construction support. To avoid confusion, always ask for a detailed proposal that outlines pricing, scope, and what’s included before signing a contract.
Why a Structural Engineer Is Often a Necessary Investment
For most residential projects that involve structural changes, hiring a structural engineer is not just useful, it’s often necessary. Whether you’re building a new home, opening up a floor plan, or adding extra space, an engineer ensures that the structure is safe, code-compliant, and built to last.
Here’s why hiring a structural engineer is usually worth the cost:
- Code compliance and permits: Most cities require structural drawings stamped by a licensed engineer before issuing permits. An engineer ensures your design meets all applicable codes for snow, wind, seismic loads, and safety.
- Risk prevention: An engineer can identify and solve potential structural issues before construction begins. This reduces the chance of costly mistakes, structural failures, or future repair work.
- Support during planning and construction: Structural engineers often work closely with architects, contractors, or designers to resolve conflicts in the design and ensure framing, foundations, and beams are properly sized and located.
- Accurate load-bearing calculations: Whether you’re removing a wall or building a second floor, engineers provide calculations that ensure the structure can safely support the weight of everything above.
- Increased property value and safety: Professionally designed structures not only perform better they’re also more appealing to future buyers and easier to insure or refinance.
- Peace of mind: Instead of guessing if a wall is load-bearing or whether your foundation is sufficient, you’ll have expert input backed by technical standards and local regulations.
While there is an upfront cost involved, a structural engineer often prevents larger and more expensive issues from arising later in the process. For any project that changes how your home carries weight or connects to the foundation, their involvement is a practical and worthwhile investment.
Conclusion
Residential structural design plays a critical role in ensuring the safety and longevity of a home whether you’re building from scratch, planning an addition, or altering load-bearing elements. The cost typically ranges from $500 for simple inspections to $5,000 or more for full structural plans on complex builds. Factors like project size, location, local codes, and the engineer’s pricing model (fixed or hourly) all influence the final amount.
While it’s an added line item in your construction budget, structural design is not an area to cut corners. It supports compliance, avoids costly mistakes, and provides a solid foundation literally and financially for the rest of your project.
FAQ
1. How much does it cost to hire a structural engineer for a house?
Most homeowners pay between $800 and $3,000 for structural design on renovations and $2,000 to $5,000+ for full plans on new builds. Basic inspections start around $500.
2. Do structural engineers charge hourly or flat rates?
Both. Some engineers offer a flat fee for defined services like structural plans, while others charge $100-$200 per hour for consultations or small-scope work.
3. Is it necessary to hire a structural engineer for a renovation?
If the renovation involves removing walls, adding floors, changing roof lines, or affecting the foundation – yes. Their input is often required for permits and ensures structural safety.
4. What’s included in structural design?
Typical deliverables include foundation plans, framing layouts, beam sizing, wall bracing, structural calculations, and code compliance reviews.
5. Can an architect do structural design instead?
Architects focus on layout and aesthetics. While they may address minor structural elements, only a licensed structural engineer or professional engineer can legally design and stamp drawings for load-bearing systems in most jurisdictions.
Our Case Studies
We have handled 200+ BIM & VDC projects for commercial, industrial, and residential sectors.
Our work includes:
Formwork design automation
Our client from
California, USA
Suspended ceiling design automation
Our client from
New York, USA
Wall framing design automation
Our client from
California, USA


