Have any questions? Contact us!
Join our team!
Request a free quote or consultation

If you’re involved in construction or building design, you may have heard the term “Revit MEP drafting” but aren’t quite sure what it means. Simply put, Revit MEP drafting is the process of designing and modeling mechanical, electrical, and plumbing (MEP) systems using Revit software. This powerful tool helps engineers and designers create detailed, accurate 3D models of building systems, ensuring everything fits together perfectly before construction begins. In this guide, we’ll dive into the basics of Revit MEP drafting, how it works, and why it’s a game-changer for the industry.
Revit MEP Drafting Definition
Revit MEP drafting refers to the process of designing mechanical, electrical, and plumbing systems in building construction using Revit software. Revit is a Building Information Modeling (BIM) tool that allows professionals to create detailed, accurate 3D models of building systems. Unlike traditional methods, Revit MEP integrates various building systems into a single digital model, providing a comprehensive view of how these systems work together within a building. This approach ensures that all components, from HVAC ducts to electrical wiring and plumbing, fit seamlessly and meet the required specifications. Revit MEP drafting allows for better planning, coordination, and management of building systems throughout the design and construction process.
The Benefits of Using Revit MEP Drafting
Using Revit MEP drafting offers numerous advantages, making it an essential tool in modern construction. Here are some key benefits:
- Increased Accuracy: Revit’s 3D modeling allows for precise placement and coordination of MEP components, reducing the risk of errors and clashes.
- Faster Project Completion: The software streamlines the design process by automating tasks like clash detection and system updates, helping teams complete projects more efficiently.
- Cost Savings: By detecting potential issues early in the design phase, Revit MEP reduces costly rework during construction, saving both time and money.
- Better Visualization: Revit’s 3D models provide a clear visual representation of how systems interact, aiding in decision-making and helping to identify design flaws before construction begins.
- Improved Coordination: Revit MEP enables different teams – mechanical, electrical, and plumbing designers – to work on the same model, improving communication and ensuring all systems align properly.
- Sustainability: With Revit’s simulation features, MEP systems can be optimized for energy efficiency, reducing the environmental impact of the building.
Revit MEP drafting enhances project efficiency, reduces errors, and ensures optimal performance, making it an indispensable tool for achieving high-quality, sustainable construction outcomes.
Powerkh's Expertise in Revit Services for Efficient Construction Projects

We are a UK-based company with additional offices in Ukraine and the USA, specializing in Revit-based architectural, engineering, and construction services. Our company provides MEP BIM services as part of our work in BIM coordination, Revit content creation, and prefabrication modeling. Using Revit software, we create accurate digital models of buildings and infrastructure, which are used for visualizations and technical documentation.
In addition to Revit modeling, we offer BIM (Building Information Modeling) coordination, clash detection, and design optimization services. These services help improve project efficiency, reduce errors, and enhance collaboration between architects, engineers, and contractors. We ensure that all project details align with client requirements and industry standards.
Our team, experienced in both traditional and digital modeling, focuses on delivering accurate and cost-effective solutions. By leveraging Revit, we provide precise results, ensuring smooth project execution for clients worldwide.
Key Highlights:
- UK-based company with offices in Ukraine and the USA
- Specializes in Revit-based architectural, engineering, and construction services
- Focus on delivering accurate, cost-effective, and efficient solutions
- Provides MEP BIM services as part of coordination, content creation, and prefabrication workflows
- Experienced team skilled in both traditional and digital modeling techniques
- Serves clients across various industries, ensuring alignment with client needs and industry standards
Services:
- Revit Services
- MEP BIM coordination
- Clash detection and reporting for MEP systems
- Design optimization for improved efficiency
- Technical documentation and visualizations
How Does Revit MEP Drafting Work?
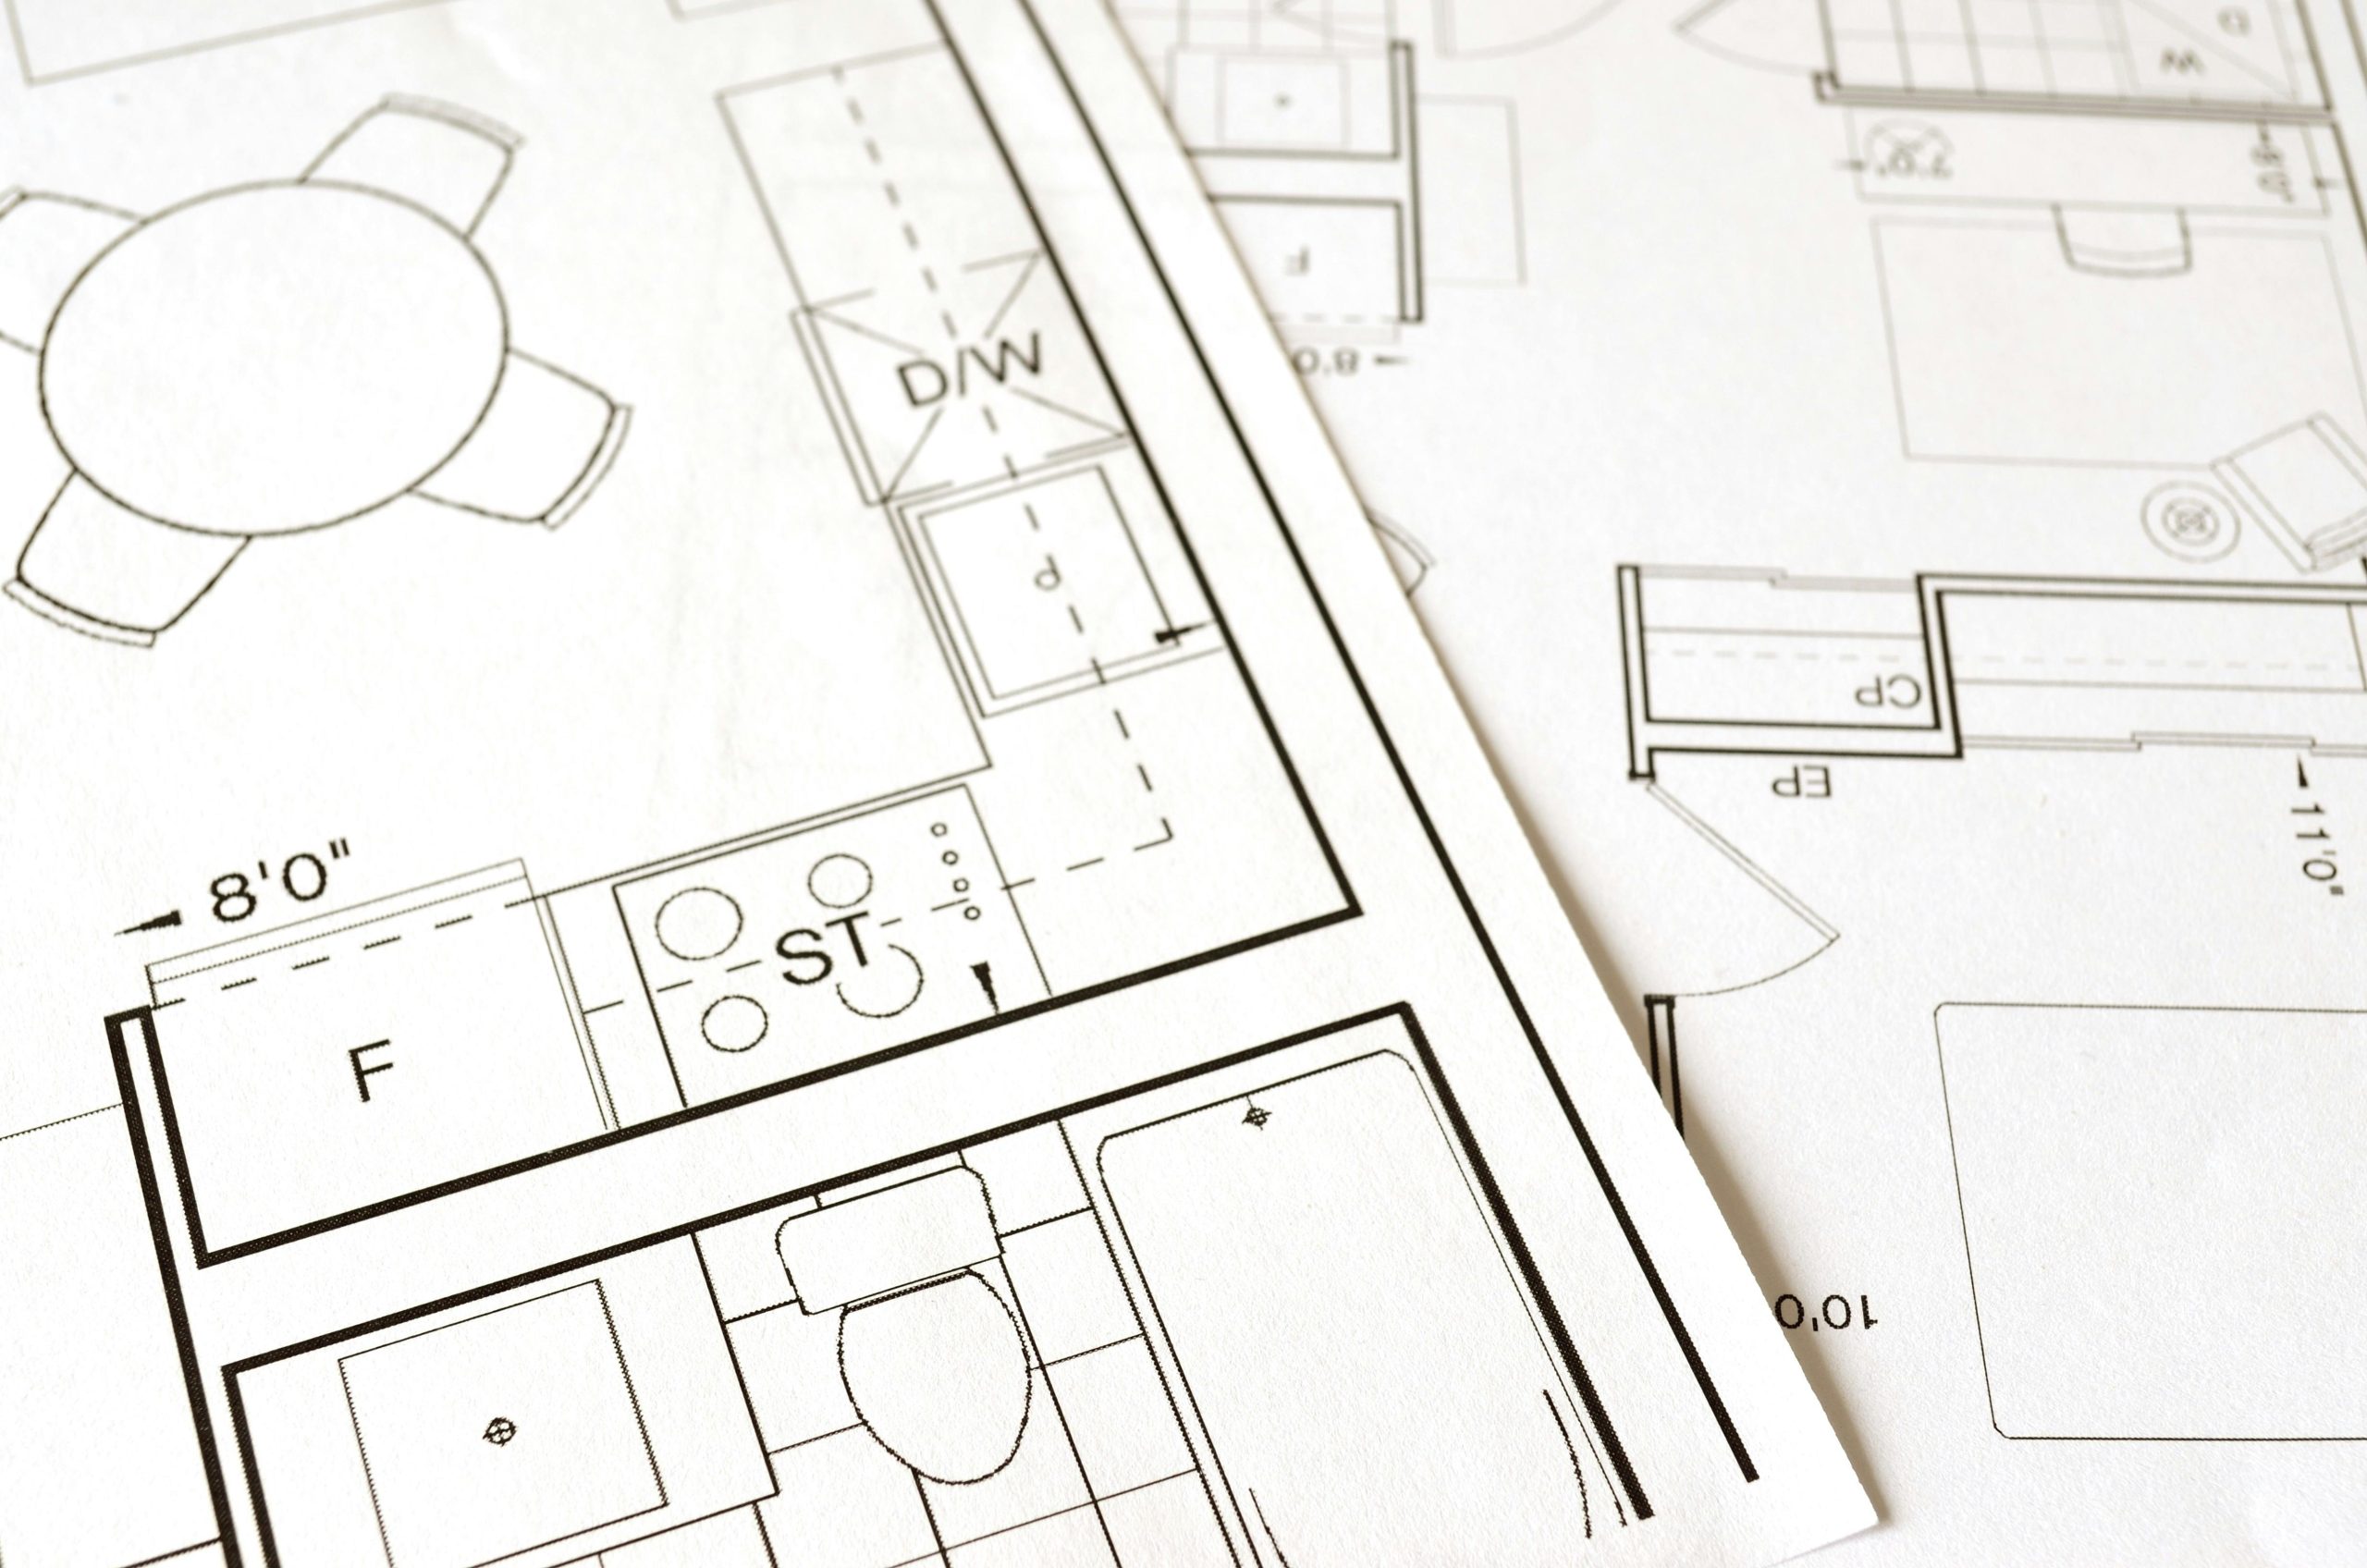
Revit MEP drafting is a collaborative and systematic process that integrates mechanical, electrical, and plumbing systems into a unified 3D model. From initial design to final coordination, Revit MEP streamlines the workflow by automating updates and detecting potential clashes early, helping teams identify and resolve issues before construction begins. This process not only improves accuracy but also enhances the overall efficiency of the project.
Step 1: Initial Design
The Revit MEP drafting process starts with gathering the design requirements for the mechanical, electrical, and plumbing systems. This includes determining the size, layout, and specifications of components such as HVAC systems, electrical circuits, and plumbing pipes.
Step 2: 3D Modeling
Revit MEP allows for the creation of detailed 3D models of the building’s MEP systems. These models include accurate dimensions and placement of systems within the building, ensuring that all components fit together without interference.
Step 3: Clash Detection
One of Revit’s most powerful features is its ability to detect clashes between different systems. This helps identify potential conflicts between mechanical, electrical, and plumbing elements, allowing designers to make adjustments before construction begins.
Step 4: Coordination and Updates
Once the model is created, it serves as a centralized platform for coordination between different disciplines. Any changes made to the model are automatically updated across all relevant components, ensuring that everyone is working with the most current version of the design.
Step 5: Finalizing the Design
After coordination and clash detection are complete, the design is finalized. The final Revit MEP model is used for generating construction documentation, material lists, and cost estimations, providing a comprehensive guide for the construction team.
Why is Revit MEP Essential for Modern Construction?
Revit MEP has become an essential tool in modern construction for several reasons. As projects grow in complexity, the need for precision and coordination becomes increasingly important. Revit MEP allows for efficient management of mechanical, electrical, and plumbing systems by providing a single, integrated platform for all design disciplines. This reduces the chance of costly errors and miscommunications between different teams, which can lead to delays and extra expenses.
Additionally, Revit MEP helps ensure that buildings are designed for optimal performance, including energy efficiency and sustainability. With the rise of green building standards, the ability to simulate and optimize MEP systems for energy savings is a significant advantage. Ultimately, Revit MEP is essential for improving the speed, accuracy, and cost-effectiveness of modern construction projects.
Revit MEP vs Traditional Drafting Methods
Revit MEP drafting offers several advantages over traditional CAD drafting methods. Here’s how they compare:
- 3D vs 2D: Revit MEP uses 3D modeling, allowing for a more accurate and realistic representation of building systems. Traditional drafting methods often rely on 2D drawings, which can lead to misunderstandings or errors.
- Clash Detection: Revit MEP automatically detects clashes between systems, preventing conflicts and rework during construction. Traditional methods often lack this capability, requiring manual checks that can be time-consuming and prone to error.
- Coordination: Revit MEP enables seamless collaboration among different disciplines, as all team members work on the same model. In traditional drafting, coordination can be more fragmented, requiring separate models for each system.
- Efficiency: With Revit’s automation features, changes are automatically updated across all models. Traditional drafting requires manual updates, which can lead to delays and inconsistencies.
Revit MEP significantly improves accuracy, coordination, and efficiency compared to traditional drafting methods, making it the preferred choice for modern construction projects.
How Revit MEP Improves Collaboration and Coordination

Revit MEP significantly enhances collaboration and coordination among project teams, ensuring that mechanical, electrical, and plumbing systems work together seamlessly. The software allows for real-time updates and shared access to the model, making it easier for engineers, designers, and contractors to stay on the same page. When a change is made to one system, it’s automatically reflected across all related systems, preventing miscommunications and errors.
Additionally, Revit MEP’s clash detection feature identifies potential conflicts between systems early in the design process. This allows teams to address issues before construction begins, reducing the risk of costly rework. Overall, Revit MEP fosters a more collaborative and efficient working environment, ensuring that projects are completed on time, within budget, and with fewer mistakes.
Conclusion
Revit MEP drafting is a powerful tool that plays a crucial role in modern construction. It enables engineers, architects, and contractors to design, model, and coordinate mechanical, electrical, and plumbing systems within a single, integrated 3D model. By utilizing Revit MEP, teams can improve the accuracy of their designs, streamline workflows, reduce costly errors, and enhance collaboration between various disciplines.
Whether it’s for new construction projects or retrofitting existing systems, Revit MEP ensures that building systems are perfectly aligned, optimizing both performance and efficiency. As the construction industry continues to evolve, Revit MEP remains an essential tool for delivering high-quality, sustainable, and cost-effective buildings.
FAQ
What is the difference between Revit MEP and traditional CAD drafting?
Revit MEP uses 3D modeling, allowing for a more accurate and detailed representation of mechanical, electrical, and plumbing systems, whereas traditional CAD drafting relies on 2D drawings. Revit MEP also offers features like clash detection and automated updates, which significantly reduce errors and improve coordination.
How does Revit MEP improve project efficiency?
Revit MEP streamlines the design process by automatically updating changes across all related systems, reducing the time spent on manual revisions. Its ability to detect clashes between building systems early in the design phase helps avoid costly delays and rework during construction.
Can Revit MEP be used for existing buildings?
Revit MEP supports Scan to BIM processes, enabling the creation of accurate 3D models from point cloud data for retrofitting and upgrading mechanical, electrical, and plumbing systems.
Why is Revit MEP important for sustainable building design?
Revit MEP allows engineers to simulate and optimize building systems, such as HVAC and lighting, for energy efficiency. This helps reduce a building’s environmental impact by ensuring that systems are designed to operate efficiently, contributing to sustainability goals.
How does Revit MEP enhance collaboration on construction projects?
Revit MEP facilitates real-time collaboration among different teams by enabling them to work on the same 3D model. Changes made by one team are automatically reflected across all systems, ensuring all stakeholders are working with the most up-to-date information, improving communication and reducing misunderstandings.
Is Revit MEP suitable for all types of construction projects?
Yes, Revit MEP is versatile and can be used for a wide range of projects, from residential buildings to large commercial complexes. Its flexibility allows it to meet the needs of various building types, ensuring efficient system integration and accurate design across all project scales.
What are the key benefits of using Revit MEP drafting in construction?
The key benefits of using Revit MEP include improved accuracy, better coordination, faster project timelines, reduced errors and rework, and the ability to optimize building performance. It also facilitates collaboration across disciplines and helps ensure that MEP systems work seamlessly together.
Our Case Studies
We have handled 200+ BIM & VDC projects for commercial, industrial, and residential sectors.
Our work includes:
Formwork design automation
Our client from
California, USA
Suspended ceiling design automation
Our client from
New York, USA
Wall framing design automation
Our client from
California, USA


