Have any questions? Contact us!
Join our team!
Request a free quote or consultation

Understanding BIM for Cost Estimation: Benefits and Application in Construction Projects
Building Information Modeling (BIM) is transforming construction, especially in cost estimation. By leveraging digital models and integrated data, BIM allows teams to predict costs with greater accuracy, helping to manage budgets more effectively. Instead of relying on traditional methods prone to errors, BIM provides a detailed view of a project before construction begins, enabling better control over costs. Let’s explore how BIM is changing the way cost estimation is done in construction.
What is BIM (Building Information Modeling)?
Building Information Modeling (BIM) is a digital process used in construction to create accurate 3D models of buildings. These models not only include the structure’s geometry but also embed data about materials, components, and systems. BIM allows all project stakeholders, architects, engineers, contractors, and owners to collaborate on a single model, improving communication and reducing errors.
BIM goes beyond just 3D design. It incorporates time (4D) and cost (5D), giving teams tools to manage schedules and budgets. This integration helps streamline construction, improve accuracy, and reduce waste by ensuring that everyone works with up-to-date, accurate information.
What is BIM for Cost Estimation?

BIM for cost estimation refers to the use of Building Information Modeling (BIM) technology to automatically generate cost estimates and quantity takeoffs directly from a building’s digital model. By linking cost data to the 3D BIM model, this process allows construction teams to predict project costs more accurately and efficiently than traditional methods.
In BIM for cost estimation, the digital model contains not just geometric data but also detailed information about materials, components, and systems within the building. This data is used to calculate quantities and apply cost values, which can then be adjusted as the design evolves. As a result, cost estimates are continuously updated, ensuring that stakeholders have the most current information throughout the project lifecycle.
By integrating cost estimation with the BIM process, teams can identify potential cost overruns early, adjust budgets as needed, and make better decisions based on real-time data. This not only improves cost control but also reduces the risk of errors, delays, and budget blowouts during construction.
Powerkh: Empowering Construction with Cutting-Edge BIM

Powerkh is a UK-based company providing comprehensive Building Information Modeling (BIM) services, focused on enhancing the design, planning, and construction phases of building and infrastructure projects. With offices in the UK, Ukraine, and the USA, we leverage our global presence to offer tailored BIM solutions that foster seamless collaboration across international teams. Our services include 3D modeling, clash detection, and data integration, all aimed at ensuring projects are completed with precision, efficiency, and minimal risk.
At Powerkh, we are committed to driving digital transformation within the construction industry. Our BIM solutions help clients streamline workflows, improve project outcomes, and enhance decision-making. By ensuring that all project data is up-to-date and easily accessible, we enable project teams to work more collaboratively and avoid costly errors throughout the project lifecycle.
With a focus on meeting diverse client needs across different regions, we are equipped to reduce delays, manage costs, and ensure successful project completion, no matter the scale or location.
How Does BIM Improve Cost Estimation?
BIM improves cost estimation by automating quantity takeoffs, providing real-time updates, enhancing collaboration, and integrating cost data directly into the model. These features lead to more accurate, efficient, and reliable cost estimates throughout the project lifecycle.
1. Automation of Quantity Takeoff
BIM automates the process of extracting quantities from the 3D model, eliminating the need for manual measurements. This results in faster and more accurate quantity takeoffs, ensuring that estimators have the most up-to-date and precise data for cost calculations. By directly linking materials and quantities from the model, BIM reduces human error and the potential for discrepancies between design and estimation.
2. Real-Time Updates and Accuracy
In traditional cost estimation, any design change requires a manual update to the cost estimate. With BIM, changes in the design, such as alterations in materials, dimensions, or layouts, are automatically reflected in the cost estimates. This real-time update ensures that cost calculations are always based on the latest model, providing more accurate estimates and reducing the risk of unexpected cost overruns.
3. Better Collaboration Across Teams
BIM fosters collaboration by allowing all stakeholders architects, engineers, contractors, and estimators to work from a single, shared model. This shared platform helps ensure that cost considerations are integrated into the design process from the outset. By working in real time, teams can identify potential cost-related issues early on, reducing the likelihood of costly redesigns or delays during construction.
4. Integration with Cost Databases
BIM software can be integrated with external cost databases, such as industry-specific pricing or local material costs. This integration allows estimators to access up-to-date pricing information directly from the BIM model. By automatically pulling cost data from these databases, BIM enhances the accuracy and relevance of cost estimates, reflecting real-world pricing without the need for manual input.
5. Enhanced Visualization for Cost Planning
BIM models provide a visual representation of the building’s design, which helps stakeholders better understand how design choices impact costs. For instance, complex architectural features or high-end materials can be easily identified, enabling cost estimators to anticipate and factor these into their calculations. Visualizing the design and associated costs together helps stakeholders make more informed decisions about budget allocation and cost-saving measures.
6. Improved Risk Management
BIM helps identify potential risks related to cost earlier in the project by providing a clearer understanding of the design and construction process. By visualizing how different building components interact, estimators can foresee potential issues such as material shortages, labor inefficiencies, or design clashes. Addressing these issues early in the design phase prevents unexpected expenses down the road.
7. Accurate Forecasting for Better Budgeting
BIM allows for more reliable forecasting by providing detailed data on materials, labor, and construction timelines. With this data, project managers can create more precise budgets, allocate resources efficiently, and identify potential cost-saving opportunities. The integration of 4D BIM (scheduling) and 5D BIM (cost estimation) allows for better budget control and more informed financial decisions throughout the construction process.
Methods of BIM-Based Cost Estimating
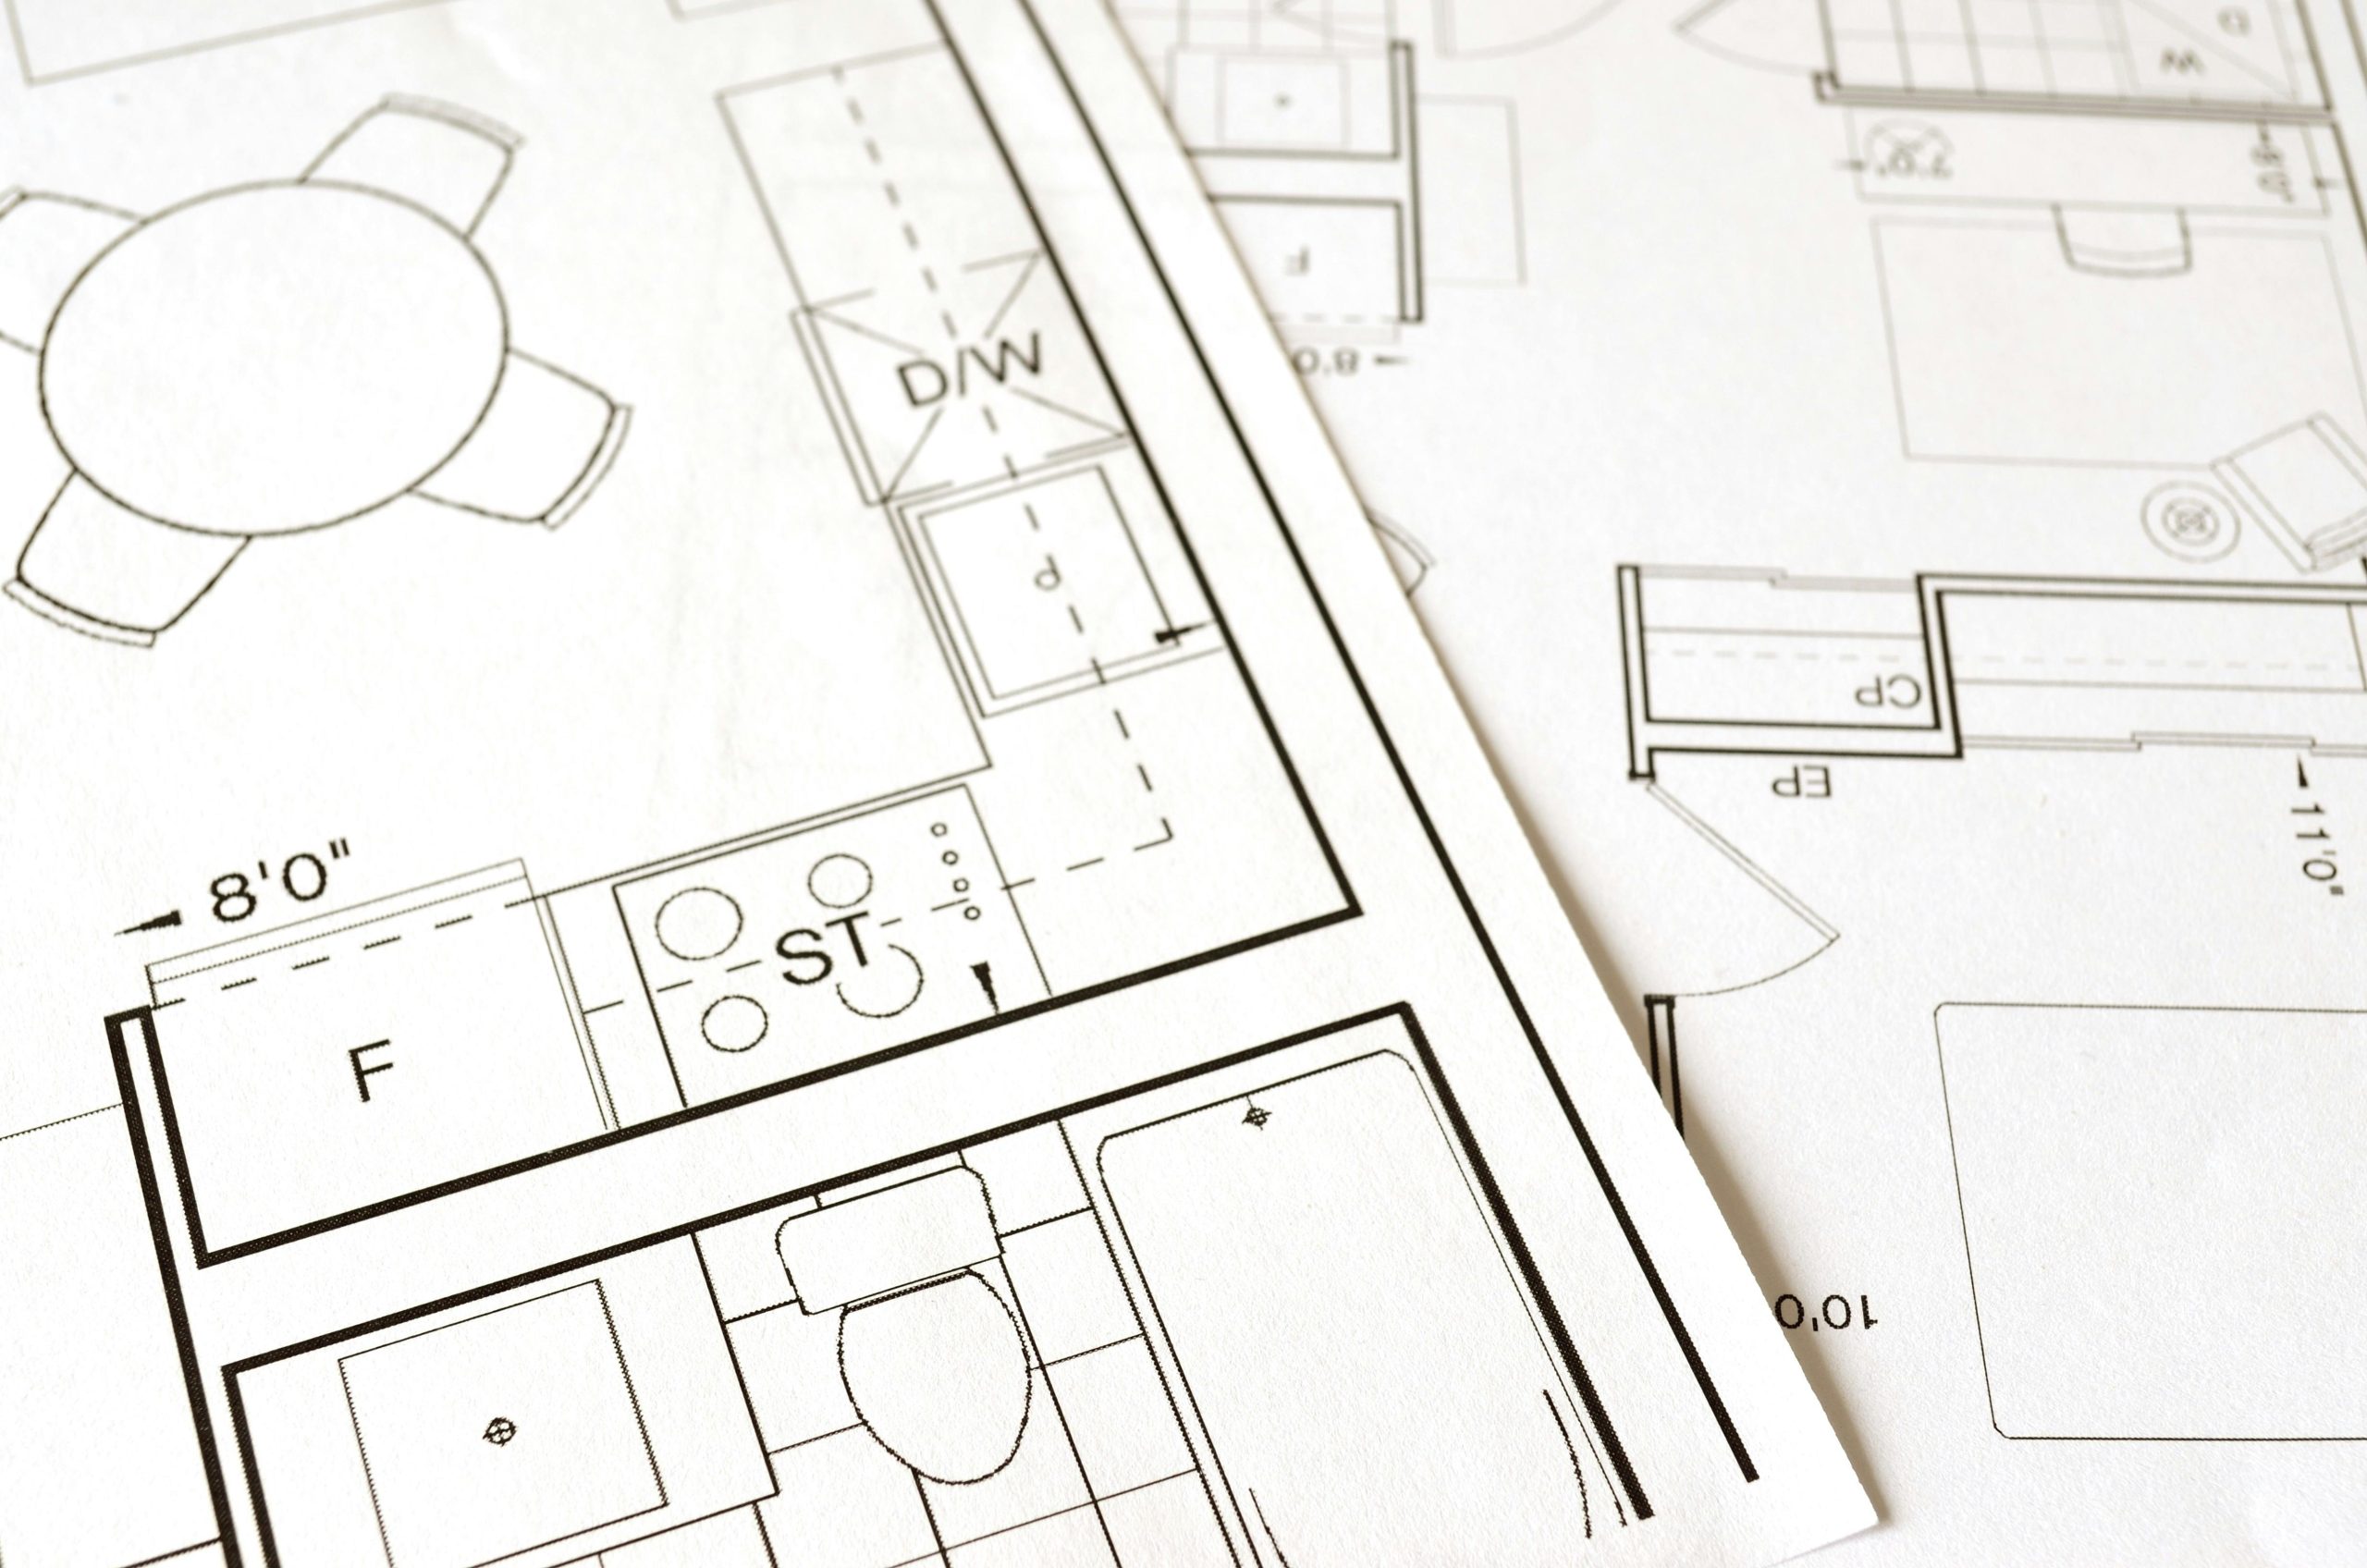
BIM-based cost estimating offers various methods for calculating project costs. Each method leverages the detailed information in the BIM model to provide accurate and efficient cost estimates. Here are some common BIM-based cost estimating methods:
1. Quantity Takeoff (QTO)
Quantity Takeoff (QTO) is one of the most basic and widely used BIM-based cost estimating methods. It involves extracting the exact quantities of materials, components, and systems directly from the 3D BIM model.
How it works:
- The BIM model contains detailed data about every building element (e.g., walls, floors, windows, HVAC systems).
- Quantity takeoffs automatically pull this data to calculate material quantities.
- The extracted quantities are then used to calculate costs.
Advantages:
- Reduces manual measurement errors.
- Provides precise quantities for more accurate cost estimates.
2. Parametric Cost Estimating
Parametric cost estimating involves linking cost data to specific BIM objects, such as walls, windows, and beams. This method calculates costs based on predefined cost parameters that are associated with these objects.
How it works:
- Cost data is linked to BIM components, and the software uses this data to estimate costs based on design changes.
- If a wall’s size changes or the material is updated, the cost estimate adjusts automatically.
Advantages:
- Automatically updates cost estimates when the design changes.
- Speeds up the estimation process by reducing the need for manual adjustments.
3. Assembly-Based Estimating
Assembly-based estimating groups similar building components into assemblies (e.g., walls, floors, roofs). This method allows estimators to calculate costs for each assembly rather than individual components.
How it works:
- The BIM model is divided into assemblies, and each assembly is linked to predefined cost data.
- The software automatically calculates the cost of each assembly based on the quantities of components within the assembly.
Advantages:
- Simplifies the estimating process by grouping related components.
- Speeds up cost estimation for large projects.
4. Cost Databases Integration
BIM software can integrate with external cost databases (e.g., RSMeans, local pricing databases). These databases provide real-time pricing information that can be applied directly to the BIM model to generate accurate cost estimates.
How it works:
- The BIM model’s components are linked with cost data from the database.
- The software uses this data to estimate the cost of materials, labor, and equipment.
Advantages:
- Ensures up-to-date pricing is always used.
- Reduces the time spent manually searching for pricing information.
5. 4D and 5D BIM
4D BIM adds scheduling information to the BIM model, and 5D BIM incorporates both scheduling and cost data. This method enables estimators and project managers to forecast costs over time, taking into account the construction sequence and duration.
How it works:
- 4D BIM: The construction schedule is integrated into the 3D BIM model, allowing stakeholders to visualize how the project will unfold over time.
- 5D BIM: In addition to scheduling, cost data is linked to the 4D model, so costs can be tracked throughout the construction process.
Advantages:
- Provides dynamic cost estimation based on the construction timeline.
- Helps project managers predict and manage costs in real-time, adjusting as the project progresses.
6. Hybrid Methods
Hybrid methods combine various BIM-based estimating techniques to provide a more comprehensive cost estimate. This approach may blend quantity takeoff with parametric cost estimating or integrate assembly-based estimating with external cost databases.
How it works:
- By combining multiple methods, estimators can cross-check and refine their cost estimates.
- This provides more flexibility and accuracy for complex projects.
Advantages:
- Offers a more comprehensive and detailed estimate.
- Improves accuracy and flexibility for projects with varying complexity.
How to Use BIM for Cost Estimation
To use BIM for cost estimation, first create a detailed 3D BIM model of the building that includes all components like walls, windows, MEP systems, and materials. Each element in the model should contain data such as dimensions, material types, and specifications. Once the model is ready, use 5D BIM software to connect the design with cost data, allowing automatic cost calculations.
Next, set up measurement rules and templates within the software to ensure accurate quantity extraction from the model. These rules can be customized for each project and reused as needed. As the design changes, the BIM model automatically updates the cost estimates, ensuring they remain accurate throughout the project. This integration of BIM with cost estimation software helps improve accuracy and reduce errors, making budget management more efficient.
The Evolution of BIM in Cost Estimation
The future of BIM in cost estimation lies in further automation, advanced data integration, and improved predictive capabilities. As BIM technology continues to evolve, we can expect even greater integration with artificial intelligence (AI) and machine learning (ML), which will enhance the accuracy and efficiency of cost predictions. These technologies will allow BIM systems to analyze past project data and predict future costs more accurately, adjusting in real-time as design changes are made.
Additionally, the integration of more robust and real-time cost databases will provide even more precise cost estimations, reflecting the latest material prices and labor costs. As 5D BIM becomes more widespread, cost estimation will be fully integrated with the project lifecycle, enabling continuous cost tracking and forecasting. This will lead to more accurate budget management, fewer surprises during construction, and more efficient use of resources, ultimately transforming how construction projects are planned, managed, and executed.
Conclusion
BIM for cost estimation is revolutionizing the way construction projects are planned and managed. By integrating cost data directly into the digital model, BIM ensures accurate and real-time cost estimates, helping project teams stay on budget and on schedule.
The use of BIM not only automates the quantity takeoff process but also improves collaboration among all project stakeholders, reduces errors, and enhances overall project efficiency. As the technology continues to evolve, BIM’s role in cost estimation will only become more essential, providing deeper insights and more accurate financial control throughout the project lifecycle.
FAQ
1. What is BIM for cost estimation?
BIM for cost estimation uses Building Information Modeling to automatically generate cost estimates and quantity takeoffs from a detailed digital model. It links the design data with cost information, providing real-time updates and more accurate financial projections.
2. How does BIM improve cost estimation?
BIM improves cost estimation by automating the quantity takeoff process, ensuring real-time updates, reducing errors, and integrating cost data directly with the project model. This leads to faster, more accurate, and reliable cost estimates.
3. What are the benefits of using BIM for cost estimation?
The main benefits include improved accuracy, better cost control, time savings through automation, reduced errors, and the ability to track costs in real-time as the project evolves.
4. What software is used for BIM-based cost estimation?
Common software tools for BIM-based cost estimation include Autodesk Revit and Trimble Tekla, which can integrate with specialized 5D BIM software like CostX or ProEst for detailed cost calculations.
Our Case Studies
We have handled 200+ BIM & VDC projects for commercial, industrial, and residential sectors.
Our work includes:
Formwork design automation
Our client from
California, USA
Suspended ceiling design automation
Our client from
New York, USA
Wall framing design automation
Our client from
California, USA


