Have any questions? Contact us!
Join our team!
Request a free quote or consultation

Revit BIM modeling combines design, data, and coordination into one streamlined process. It’s more than just drawing in 3D – it’s about building accurate digital models that carry real information. These models help architects, engineers, and contractors stay aligned from early planning through construction. The result? Fewer mistakes, faster decisions, and a design that’s ready for real-world conditions. Revit makes BIM practical by giving teams the tools to model, document, and collaborate in one shared environment.
BIM as the Process, Revit as the Tool: How They Work Together
BIM stands for Building Information Modeling – but in practice, it’s not just about “modeling.” It’s a way of thinking about buildings as data-driven systems. You’re not drawing a wall, you’re creating a wall that knows what it’s made of, how thick it is, and how it connects to everything else. BIM helps project teams design buildings with real information baked in from the start, not just lines on a screen.
At its core, BIM is a collaborative process. It brings architects, structural engineers, MEP specialists, and contractors into the same digital space so they’re not working in silos. Every element in the model connects to something else, which makes it easier to detect clashes, manage changes, and keep everyone on the same page. It’s not just about visuals – it’s about decisions.
That’s where Revit comes in. Revit is the software that puts BIM into action. It’s built for precision and coordination, not just presentation. Teams use it to build 3D models with embedded data, document every component, and link architectural, structural, and MEP elements in real time. You can model a steel column, tag it with load values, connect it to beams, and update everything across views in one click.
Revit BIM Modeling with Powerkh: Built for Precision

Powerkh is a UK-based company with additional offices in Ukraine and the USA, specializing in Revit-based architectural, engineering, and construction services. We provide 3D modeling solutions for a variety of industries, supporting clients throughout the design, planning, and construction phases. Using Revit BIM modeling, we create accurate digital representations of buildings and infrastructure, which are used for visualizations, technical documentation, and coordinated project delivery.
In addition to Revit modeling, we offer BIM (Building Information Modeling) coordination, clash detection, and design optimization services. These services help improve project efficiency, reduce errors, and enhance collaboration between architects, engineers, and contractors. We ensure that all project details align with client requirements and industry standards.
Our team, experienced in both traditional and digital modeling, focuses on delivering accurate and cost-effective solutions. By leveraging Revit BIM modeling, we provide precise results, ensuring smooth project execution for clients worldwide.
Core Elements of Revit BIM Modeling
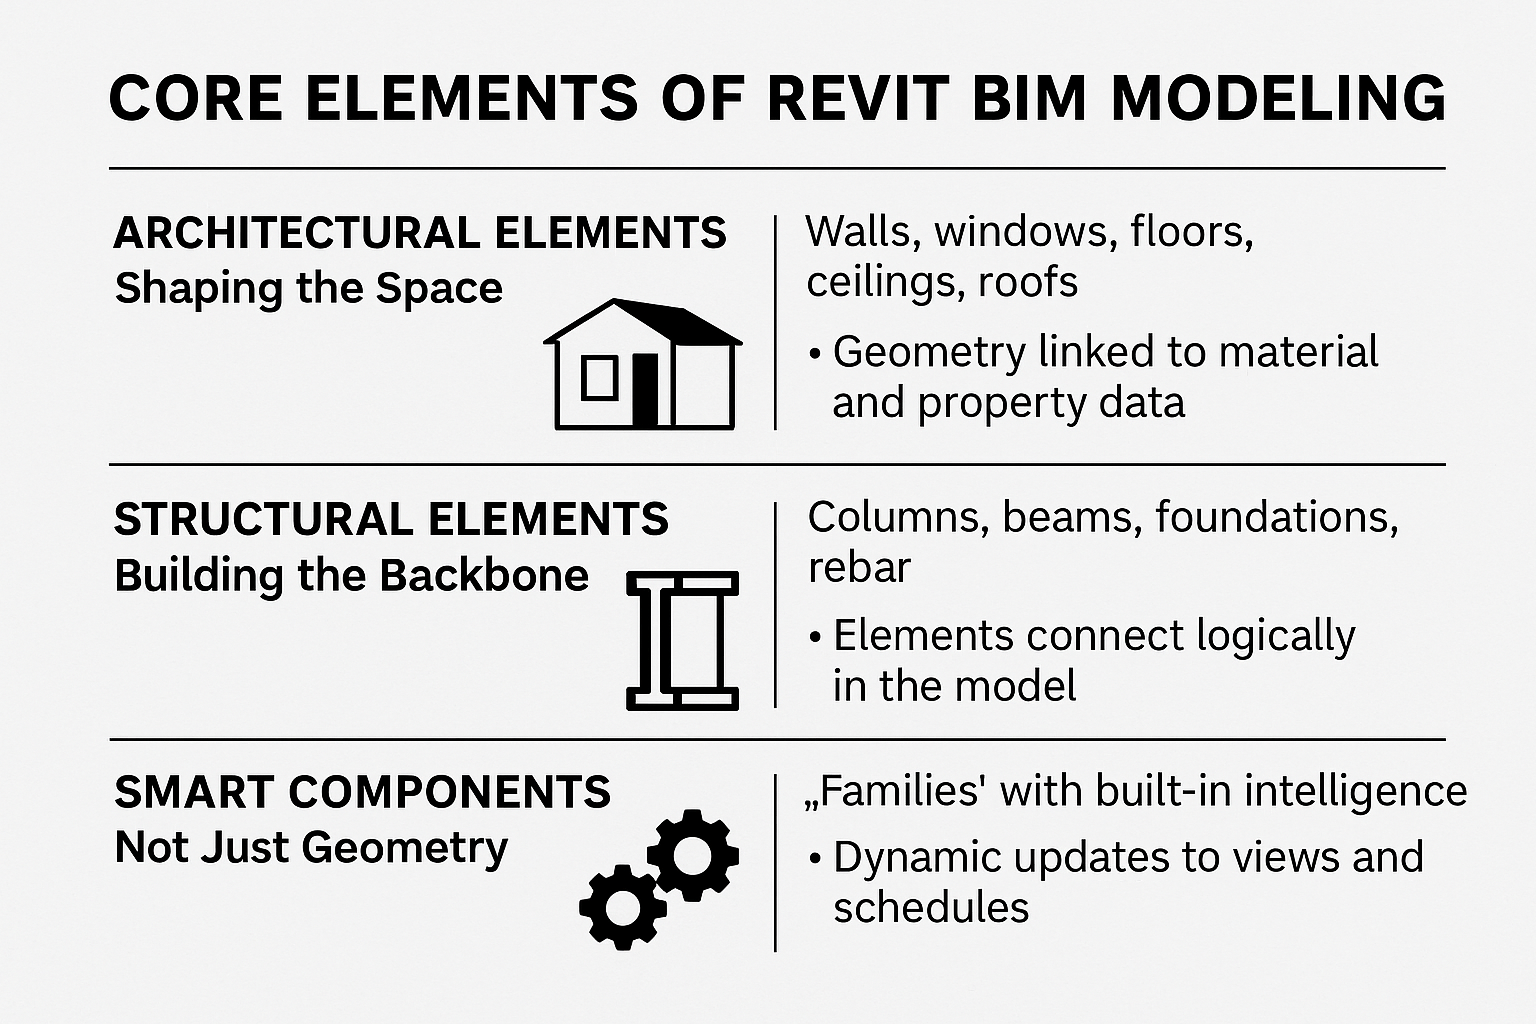
Revit isn’t just about creating nice-looking models – it’s about building functional systems. Every object in the model carries data, reacts to changes, and connects with other elements. Below are the core building blocks of Revit BIM modeling, broken down into how architects and engineers typically use them.
Architectural Elements: Shaping the Space
This is where the overall form and flow of a building comes to life. Architects use Revit to create walls, windows, floors, ceilings, and roofs – not just as shapes, but as components with real properties. You’re not just sketching a layout; you’re defining materials, insulation values, fire ratings, and structural relationships.
You can adjust a floor’s slope, resize a door, or swap out a curtain wall system without redrawing the whole thing. The model reacts intelligently because the geometry and data are linked. And if you need to generate documentation, sections, or schedules? It’s already there – pulled directly from the model, not created from scratch.
Structural Elements: Building the Backbone
Autodesk Revit provides engineers with tools to model structural frameworks, including columns, beams, foundations, and reinforcement, within a unified BIM environment. These aren’t placeholder graphics. You’re placing load-bearing elements that connect logically, respond to gravity, and can be prepped for analysis or fabrication.
Trusses, braces, and rebar can be modeled in full detail, including custom profiles and connection types. And because everything sits in the same project environment, structural changes don’t stay isolated – they ripple through to architectural views and help avoid clashes early on.
Smart Components: Not Just Geometry
What sets Revit apart is how it handles data. Every component is a “family” with built-in intelligence. Change a material or dimension, and every view updates accordingly. That applies whether you’re tweaking a railing detail or swapping in a new HVAC unit.
You can track quantities, create custom tags, or filter views based on any parameter in the model. That means you’re not just designing – you’re managing information from day one, which saves time later when it’s handed off for construction or costing.
Why Revit BIM Modeling Matters
Revit BIM modeling matters because it shifts the way buildings are designed, coordinated, and delivered. Instead of working in fragmented tools and disconnected drawings, teams get one model that holds everything – from geometry to specs to schedules. That kind of integration doesn’t just look neat in theory; it actually reduces mistakes, speeds up revisions, and gives every stakeholder clearer visibility into what’s going on. You can spot clashes before they happen, update a design without scrambling back through 20 sheets, and hand off information that’s ready for the next phase – be it engineering, fabrication, or construction.
Revit Templates and Customization: Starting Smart
Working from the right Revit template isn’t just a time-saver – it sets the tone for the entire project. Templates define your starting point: what tools you see, what families are preloaded, and how documentation behaves. If you’re still opening a blank file and building things up from scratch each time, you’re burning hours you could’ve saved with a better setup. Whether you’re modeling architecture or detailing steelwork, smart templates help you stay focused on design – not formatting.
Architectural vs Structural Templates
Revit offers discipline-specific templates so each team can get to work with the tools they actually need.
Architectural templates typically include:
- Preloaded wall, floor, roof, door, and window families
- Standard materials and finishes for design visualization
- Levels, grids, and annotation styles tailored to floor plans and elevations
Structural templates are built around:
- Columns, beams, foundations, trusses, and rebar families
- Analytical model settings for load analysis and coordination
- View templates designed for framing plans and reinforcement detailing
Customizing Templates for Real Work
Out-of-the-box templates are fine for practice – but real projects need refinement. Customization makes the difference between a decent file and one that works how your team works.
Things worth customizing include:
- Content libraries: Add your go-to families and remove unused ones to reduce clutter
- Material definitions: Adjust or expand to match local standards or client specs
- Project units: Set things like metric/imperial units, precision, and rounding
- Annotations and tags: Create custom symbols that reflect how your team actually labels drawings
- View templates: Standardize how floor plans, sections, and details appear across projects
Who Uses Revit BIM Modeling?
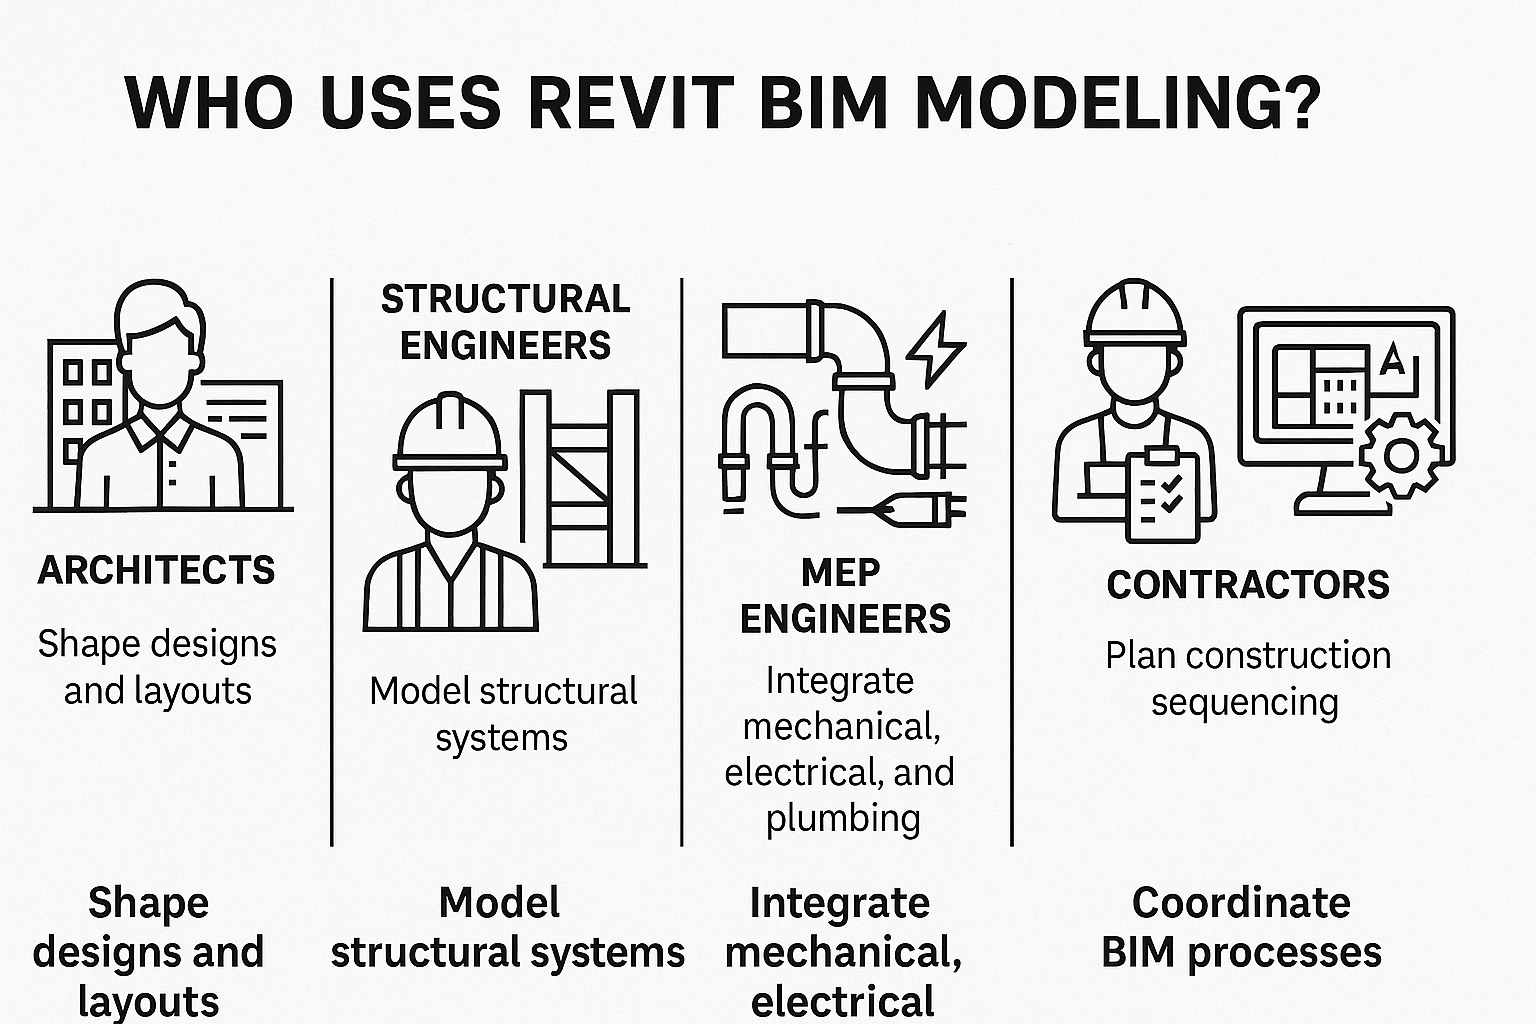
Revit BIM modeling isn’t built for one kind of user – it’s designed to bring different disciplines into one shared space. Architects lean on it to shape, explore materials, and develop layouts that evolve alongside client feedback. Structural engineers use it to build the skeleton, testing loads and detailing connections while staying in sync with the overall model. MEP teams plug in systems like ductwork, piping, and electrical layouts, making sure they fit and function without clashing with the structure.
But it doesn’t stop there – contractors rely on the model to plan out sequencing and avoid rework, while BIM managers keep everything coordinated across teams. Even surveyors and fabricators get involved, especially when point cloud data or prefab workflows come into play. In short, if your job touches design, construction, or coordination, Revit has something on the table for you – and it helps keep the whole process moving with fewer surprises.
Where Projects Go Off Track - and How Revit Keeps Them in Line
Things rarely blow up on a project all at once. Instead, they slip – small oversights, late updates, or one misaligned system that throws everything else off. Revit doesn’t promise perfection, but it gives teams the tools to catch issues early and stay coordinated when the pressure’s on. Here’s where the real trouble usually starts – and how Revit helps prevent it.
Mismatched Drawings and Manual Updates
In traditional 2D workflows, changes can be a chain reaction. Move a wall in plan view? Now you have to remember to update the section, elevation, and any tags tied to it. Forget just one of those steps and the mistake ends up in the hands of the contractor.
Revit connects everything to a single model, so when you make a change, it updates across all views automatically.
- One edit = synced across sheets
- No more chasing inconsistencies
- Less time spent redlining PDFs
Late-Stage Clashes Between Disciplines
Everyone’s working hard – but often in silos. An HVAC duct ends up inside a beam, or a stair core collides with a structural wall. You find out during construction, when solving it costs five times as much.
Revit helps teams catch these issues before they leave the screen, using linked models and clash detection.
- Architectural, structural, and MEP models stay in sync
- Conflicts show up early, not on site
- Fewer costly change orders
Fragmented Tools and Slow Workflows
Jumping between emails, PDFs, markups, and file folders slows everything down. One person updates a drawing, someone else works from an old version. Rework piles up, and decisions get delayed.
With Revit, the model becomes the single source of truth. Design, documentation, and data live in one place.
- Centralized information
- Fewer handoffs
- Faster, cleaner communication between teams
Inconsistent Deliverables Across Teams
Every team has its own way of setting up views, tagging elements, or naming sheets. Without a shared system, even small coordination tasks become frustrating.
Revit lets you build custom templates that everyone uses, so standards are clear and repeatable.
- Unified look and feel across drawings
- Reusable project settings
- Less back-and-forth fixing formatting
Conclusion
Revit BIM modeling isn’t just another way to draw buildings – it’s a shift in how teams design, coordinate, and move through a project together. When used properly, it brings all disciplines into one space, connects design decisions with real-world data, and helps spot issues before they show up in concrete and steel.
It cuts through the usual back-and-forth, reduces rework, and keeps everyone working off the same page – literally. Whether you’re laying out walls or detailing rebar, Revit makes sure the model does more than just look good. It helps it hold up in real conditions, on real sites, with real deadlines. And in the world of construction, that kind of reliability isn’t optional anymore – it’s expected.
FAQ
What’s the difference between BIM and Revit?
BIM is the process – how building information is created, shared, and managed across the project lifecycle. Revit is the software that makes that process possible by allowing teams to build smart 3D models packed with data and coordination tools.
Do you need BIM experience to start using Revit?
Not necessarily. You can start learning Revit as a modeling tool, then grow into the BIM side as you begin managing information, collaborating across trades, or setting up templates and shared workflows.
Is Revit just for architects?
Nope. While architects use it to design and document spaces, structural and MEP engineers use it to lay out systems, run analysis, and detect design clashes. Contractors, BIM managers, and fabricators also work directly in Revit models or use the data it holds.
How does Revit help reduce errors on projects?
Because Revit links drawings, schedules, and models together, you only need to make changes once. It updates everything else automatically – so fewer inconsistencies slip through, and the model stays coordinated as designs evolve.
Can Revit handle large-scale or complex projects?
Yes, and that’s where it really shows its value. With proper model setup, linked files, and smart worksharing, Revit is used on everything from high-rises to infrastructure to prefab-heavy industrial jobs.
Is it possible to customize Revit for specific company standards?
Absolutely. Teams often create custom templates, tags, and families so that every project starts from a clean, consistent base that reflects how their teams actually work.
Our Case Studies
We have handled 200+ BIM & VDC projects for commercial, industrial, and residential sectors.
Our work includes:
Formwork design automation
Our client from
California, USA
Suspended ceiling design automation
Our client from
New York, USA
Wall framing design automation
Our client from
California, USA


