Structural BIM Services
Powerkh builds parametric structural BIM models of concrete and steel buildings in Revit and Tekla — foundations, columns, beams, slabs, framing, and connections modeled at LOD 100 through 400/500 and coordinated with the architectural and MEP disciplines from day one.
Discuss the taskPowerkh is a digital design consultancy delivering BIM, computational design, structural detailing, and digital fabrication for owners, architects, contractors, and engineers worldwide. About us
- 2018Founded
- 400+BIM/VDC projects
- 11Countries served
- 91NPS score
Structural BIM Modeling Services
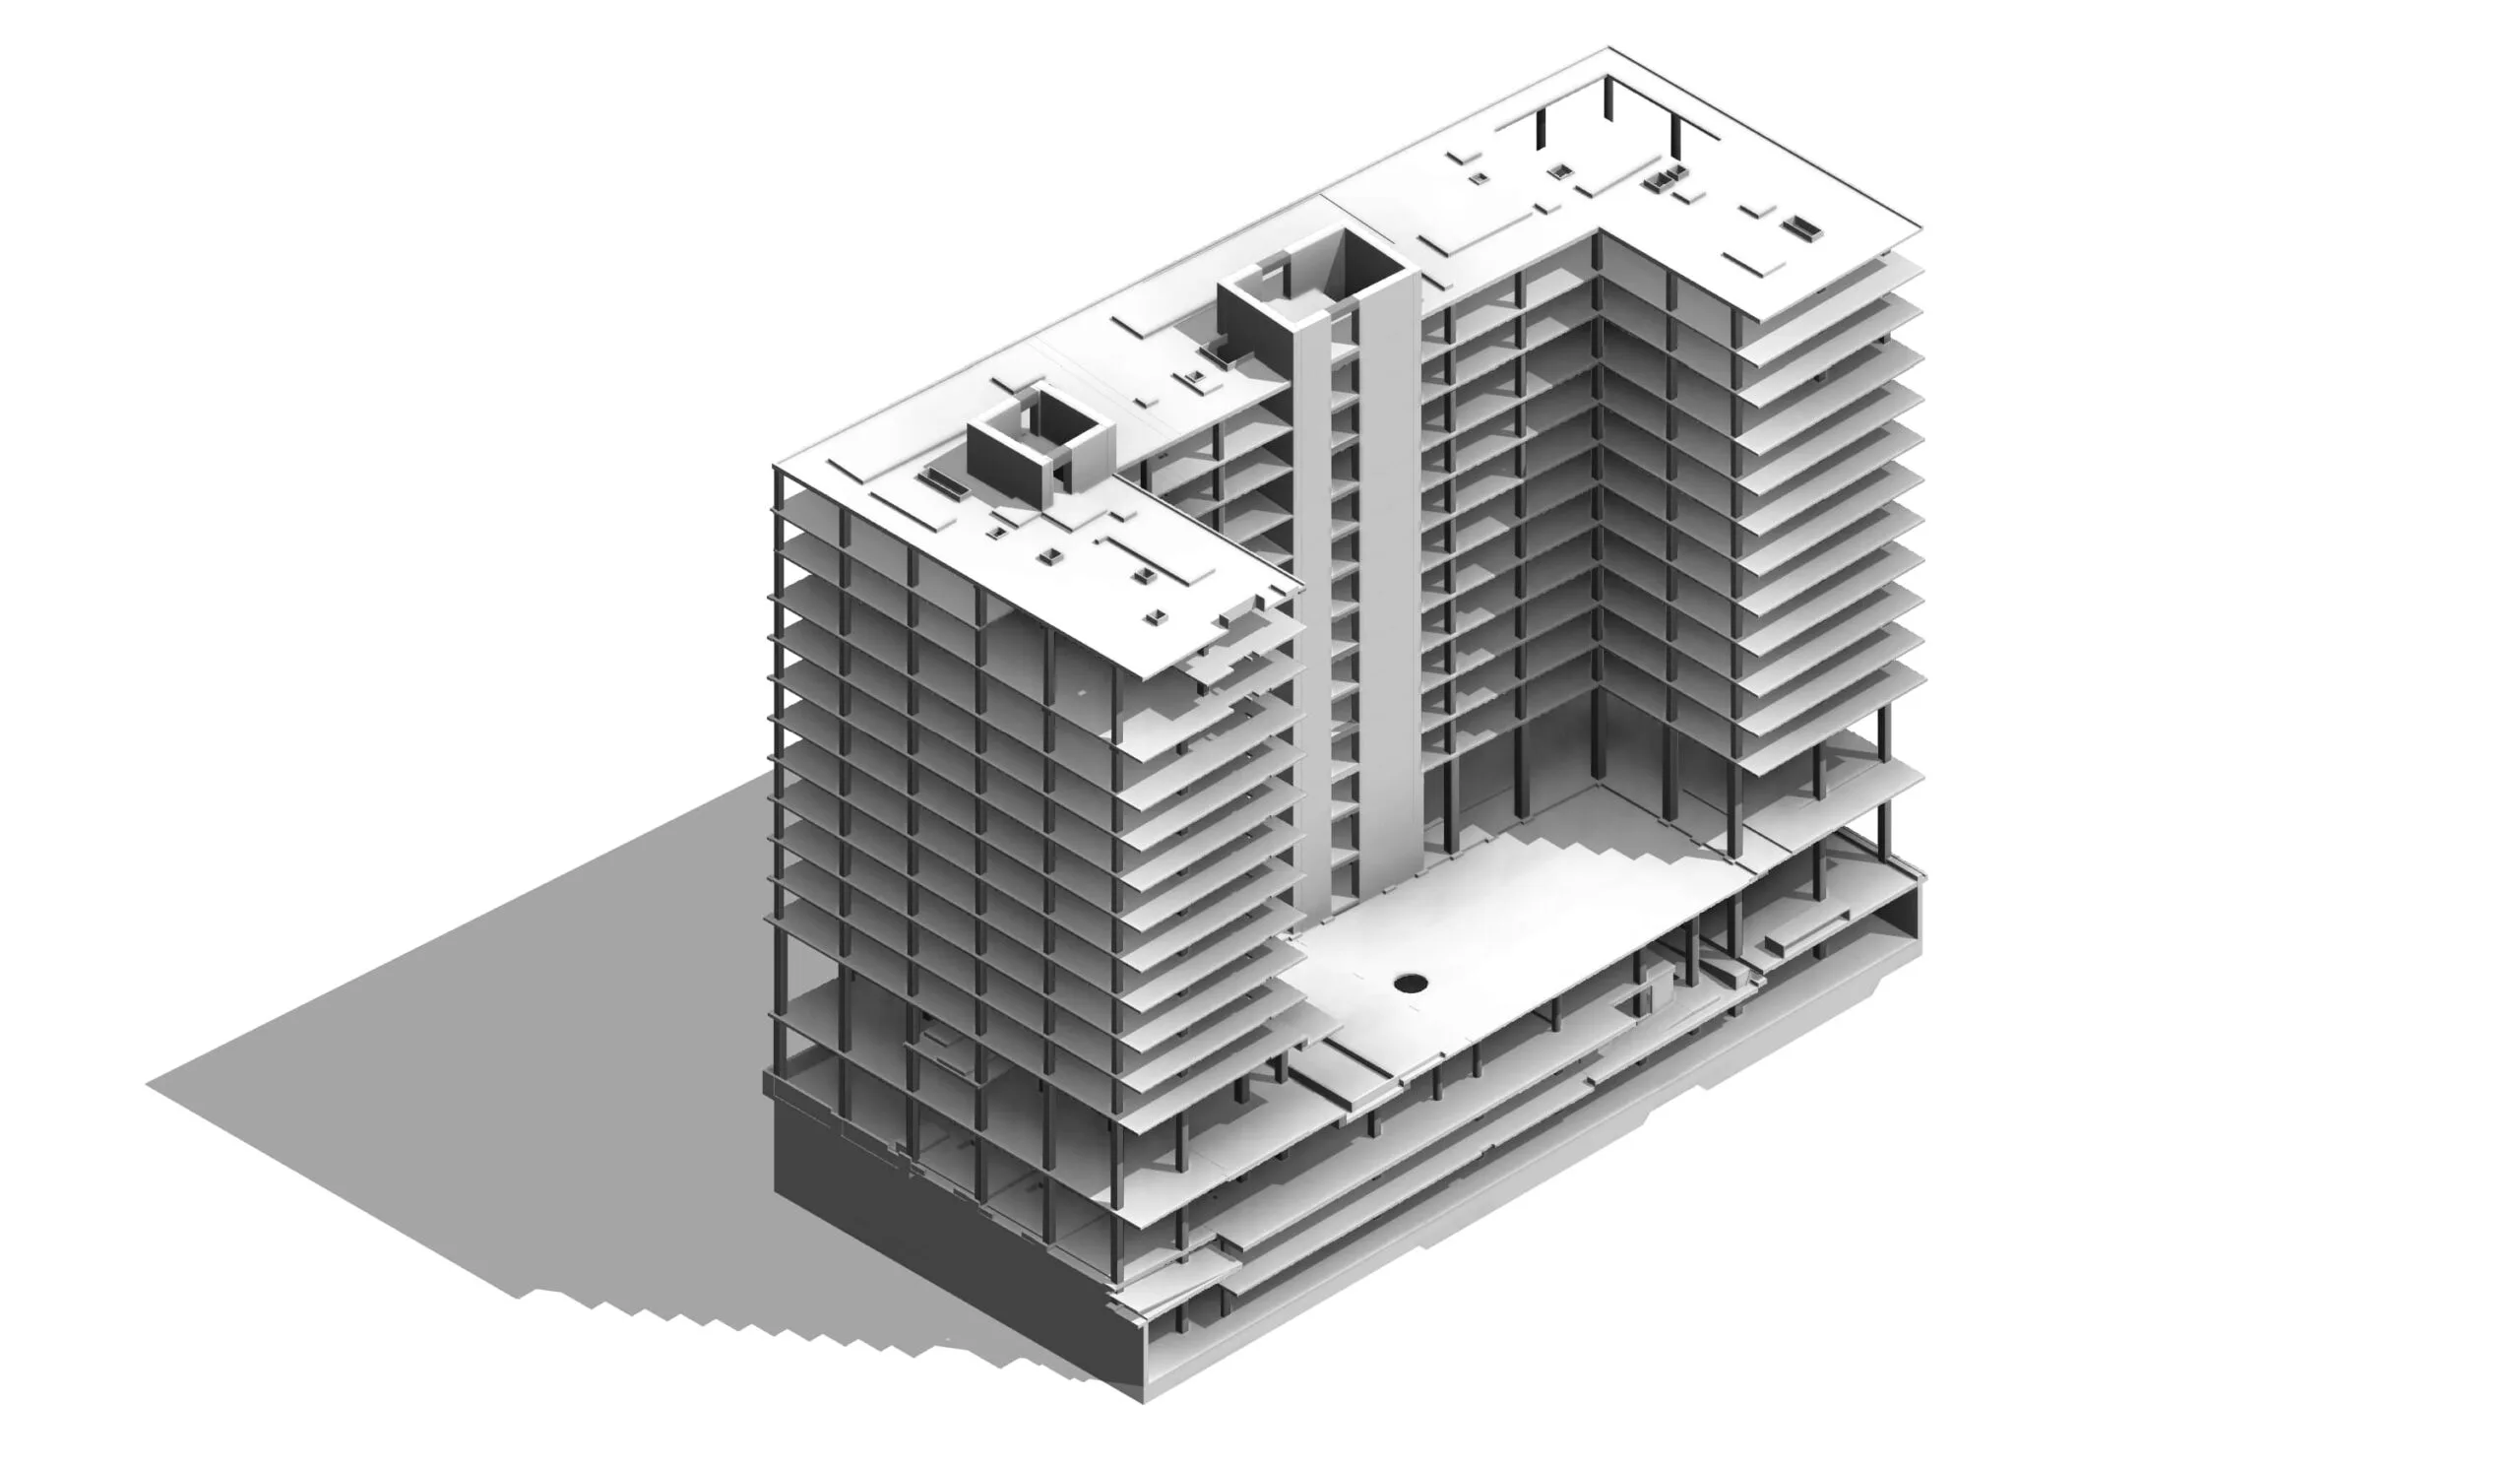
Structural BIM modeling is the creation of a building's load-bearing system — foundations, columns, beams, slabs, framing, and connections — as parametric 3D elements in software like Revit or Tekla. Each member carries its section, material, grade, and placement data, so engineers can coordinate, quantify, and document straight from the model.
Structural design decisions ripple through every other discipline, so the structural model has to be more than geometry — it needs to behave like the real load-bearing system. Our structural BIM modeling services deliver parametric Revit and Tekla models where each footing, pier, column, girder, slab, and brace carries its section, material, grade, and placement data, so engineers and general contractors can coordinate, quantify, and document straight from the model.
With 400+ delivered BIM projects for engineering firms and contractors across the US, UK, and Europe, we plug into your BIM execution plan as an extension of your structural team. We model in imperial by default and support metric, follow your templates and naming conventions, and sign an NDA on request. If your project later moves toward fabrication, our structural detailing team can take the same model downstream into shop drawings.

Why Outsource Structural BIM to Powerkh
Engineering-grade accuracy
Structural members are modeled with correct analytical logic, sections, and materials, so the model supports design review and documentation — not just visualization.
Coordinated across disciplines
We check the structural model against architecture and MEP in Navisworks and Solibri, resolving openings, penetrations, and clearance conflicts before they reach the site.
Quantities and drawings from one model
Concrete volumes, steel tonnage, framing schedules, plans, and sections are extracted directly from the parametric model, staying consistent through every revision.
Flexible, predictable engagement
Hourly pricing with a free quote and payment only after delivery, plus an English-speaking team reachable 8:00–18:00 UTC+2 on weekdays.
Our Structural BIM Services
Concrete structure modeling
Footings, mats, piers, retaining walls, columns, beams, slabs, and cores modeled as parametric Revit elements with correct types and materials.
Steel structure modeling
Structural steel framing, trusses, bracing, and connections built in Revit or Tekla with accurate profiles, grades, and framing logic.
LOD 100–400/500 development
From schematic massing for early coordination to construction-level and as-built structural models, matched to your BIM execution plan.
Interdisciplinary coordination
Clash detection and coordination of the structural model against architectural and MEP models, with openings and sleeves resolved in the model.
Quantity takeoff from the model
Material schedules for concrete, rebar allowances, and steel tonnage generated straight from model data for estimating and procurement.
Structural drawing production
General arrangement plans, framing plans, sections, and details extracted from the model and formatted to your title blocks and standards.
Our Structural BIM Modeling Process
-
Share your project inputs
Send structural drawings, calculations, sketches, or an existing model together with the target LOD and standards. We review the scope and return a free quote.
-
Align on the BIM execution plan
We fix the Level of Development, units (imperial or metric), templates, shared coordinates, and deliverable formats before modeling starts.
-
Parametric modeling in Revit or Tekla
Our engineers build the concrete and steel structure element by element, keeping framing logic, load paths, and grid discipline intact.
-
Coordination and quality control
The structural model is checked against source documents and clashed with architecture and MEP in Navisworks and Solibri; issues are logged and resolved.
-
Delivery and revision support
You receive the model with requested schedules and sheets in RVT, IFC, or NWC, and we support revisions as the design develops.
Software We Use
We model in the same structural and coordination tools your engineers and contractors rely on.
- Autodesk Revit
- Tekla
- Dynamo
- Navisworks
- Solibri
- BIM 360
Our Case Studies
We have handled 400+ BIM & VDC projects for commercial, industrial, and residential sectors. Our work includes:
-

Formwork design automation
Our client from California, USA
-

Suspended ceiling design automation
Our client from New York, USA
-

Wall framing design automation
Our client from California, USA
The Team Behind Your Project









Get a Free Structural BIM Quote
Send us your structural drawings or scope outline and we will estimate the modeling hours and timeline — hourly pricing, and you pay only after the work is delivered.
FAQ
What is included in your structural BIM services?
Parametric modeling of concrete and steel structures — foundations, columns, beams, slabs, framing, and connections — in Revit or Tekla, plus coordination with architecture and MEP, quantity takeoffs, and structural drawing extraction from the model.
How is this different from structural detailing?
Structural BIM modeling is the upstream discipline model used by engineers and general contractors for design, coordination, and documentation. Detailing is the downstream fabrication step — shop drawings and rebar or steel detail for fabricators — which our detailing team can pick up from the same model when you are ready.
What LOD do you model structural elements to?
Anywhere from LOD 100 for early massing and grid studies to LOD 400/500 for construction-level and as-built models. We agree the level per element category during scoping so you never pay for detail you do not need.
Do you work in Revit or Tekla?
Both. Revit is our default for discipline models coordinated with architecture and MEP, while Tekla suits steel-heavy structures; we also use Dynamo for repetitive framing and deliver in RVT, IFC, or NWC as your workflow requires.
How do you price structural BIM modeling projects?
We charge hourly and provide a free quote after reviewing your drawings and target LOD, and payment is due only after the work is delivered. An NDA is available on request before you share any project files.