Shop Drawing Services
Powerkh produces fabrication and installation shop drawings directly from coordinated BIM models — ductwork, piping, hangers, millwork, curtain wall, ceilings, and penetrations. Every sheet is dimensioned for the shop floor, checked against your project specifications, and ready for submittal review.
Discuss the taskPowerkh is a digital design consultancy delivering BIM, computational design, structural detailing, and digital fabrication for owners, architects, contractors, and engineers worldwide. About us
- 2018Founded
- 400+BIM/VDC projects
- 11Countries served
- 91NPS score
Fabrication Shop Drawings Services
Shop drawings are detailed fabrication and installation drawings that show tradespeople exactly how to build an element, produced from coordinated BIM models. Covering ductwork, piping, hangers, millwork, curtain wall, and ceilings, they carry precise dimensions and connection details checked against project specifications and ready for submittal review.
Design drawings tell contractors what to build; shop drawings tell fabricators and installers exactly how. Our team develops trade-specific fabrication drawings from clash-resolved BIM models, so the dimensions, hanger locations, and sleeve positions on each sheet already reflect the coordinated reality of the building rather than an idealized design intent. That means fewer RFIs, fewer field modifications, and assemblies that fit the first time.
With 400+ delivered BIM projects for clients across the US, UK, and Europe, Powerkh handles the full shop-drawing workflow: modeling to fabrication level of detail, sheet setup per your title blocks and CAD standards, dimensioning, tagging, and revision management through the submittal cycle. Steel and rebar detailing is covered by our dedicated Structural Detailing service — this page covers every other trade.

Why Order Shop Drawings from a BIM Team
Coordinated before drawn
Sheets are extracted from a clash-checked model, so routing, hangers, and penetrations are already resolved against structure and other trades before fabrication begins.
Submittal-ready documentation
Drawings follow your project specifications, code requirements, title blocks, and layer or view standards — formatted for engineer and architect review without rework.
Accurate to the shop floor
Fabrication-level detail with real dimensions, connection callouts, and material tags lets shops cut, weld, and assemble directly from the sheets.
Model and sheets stay in sync
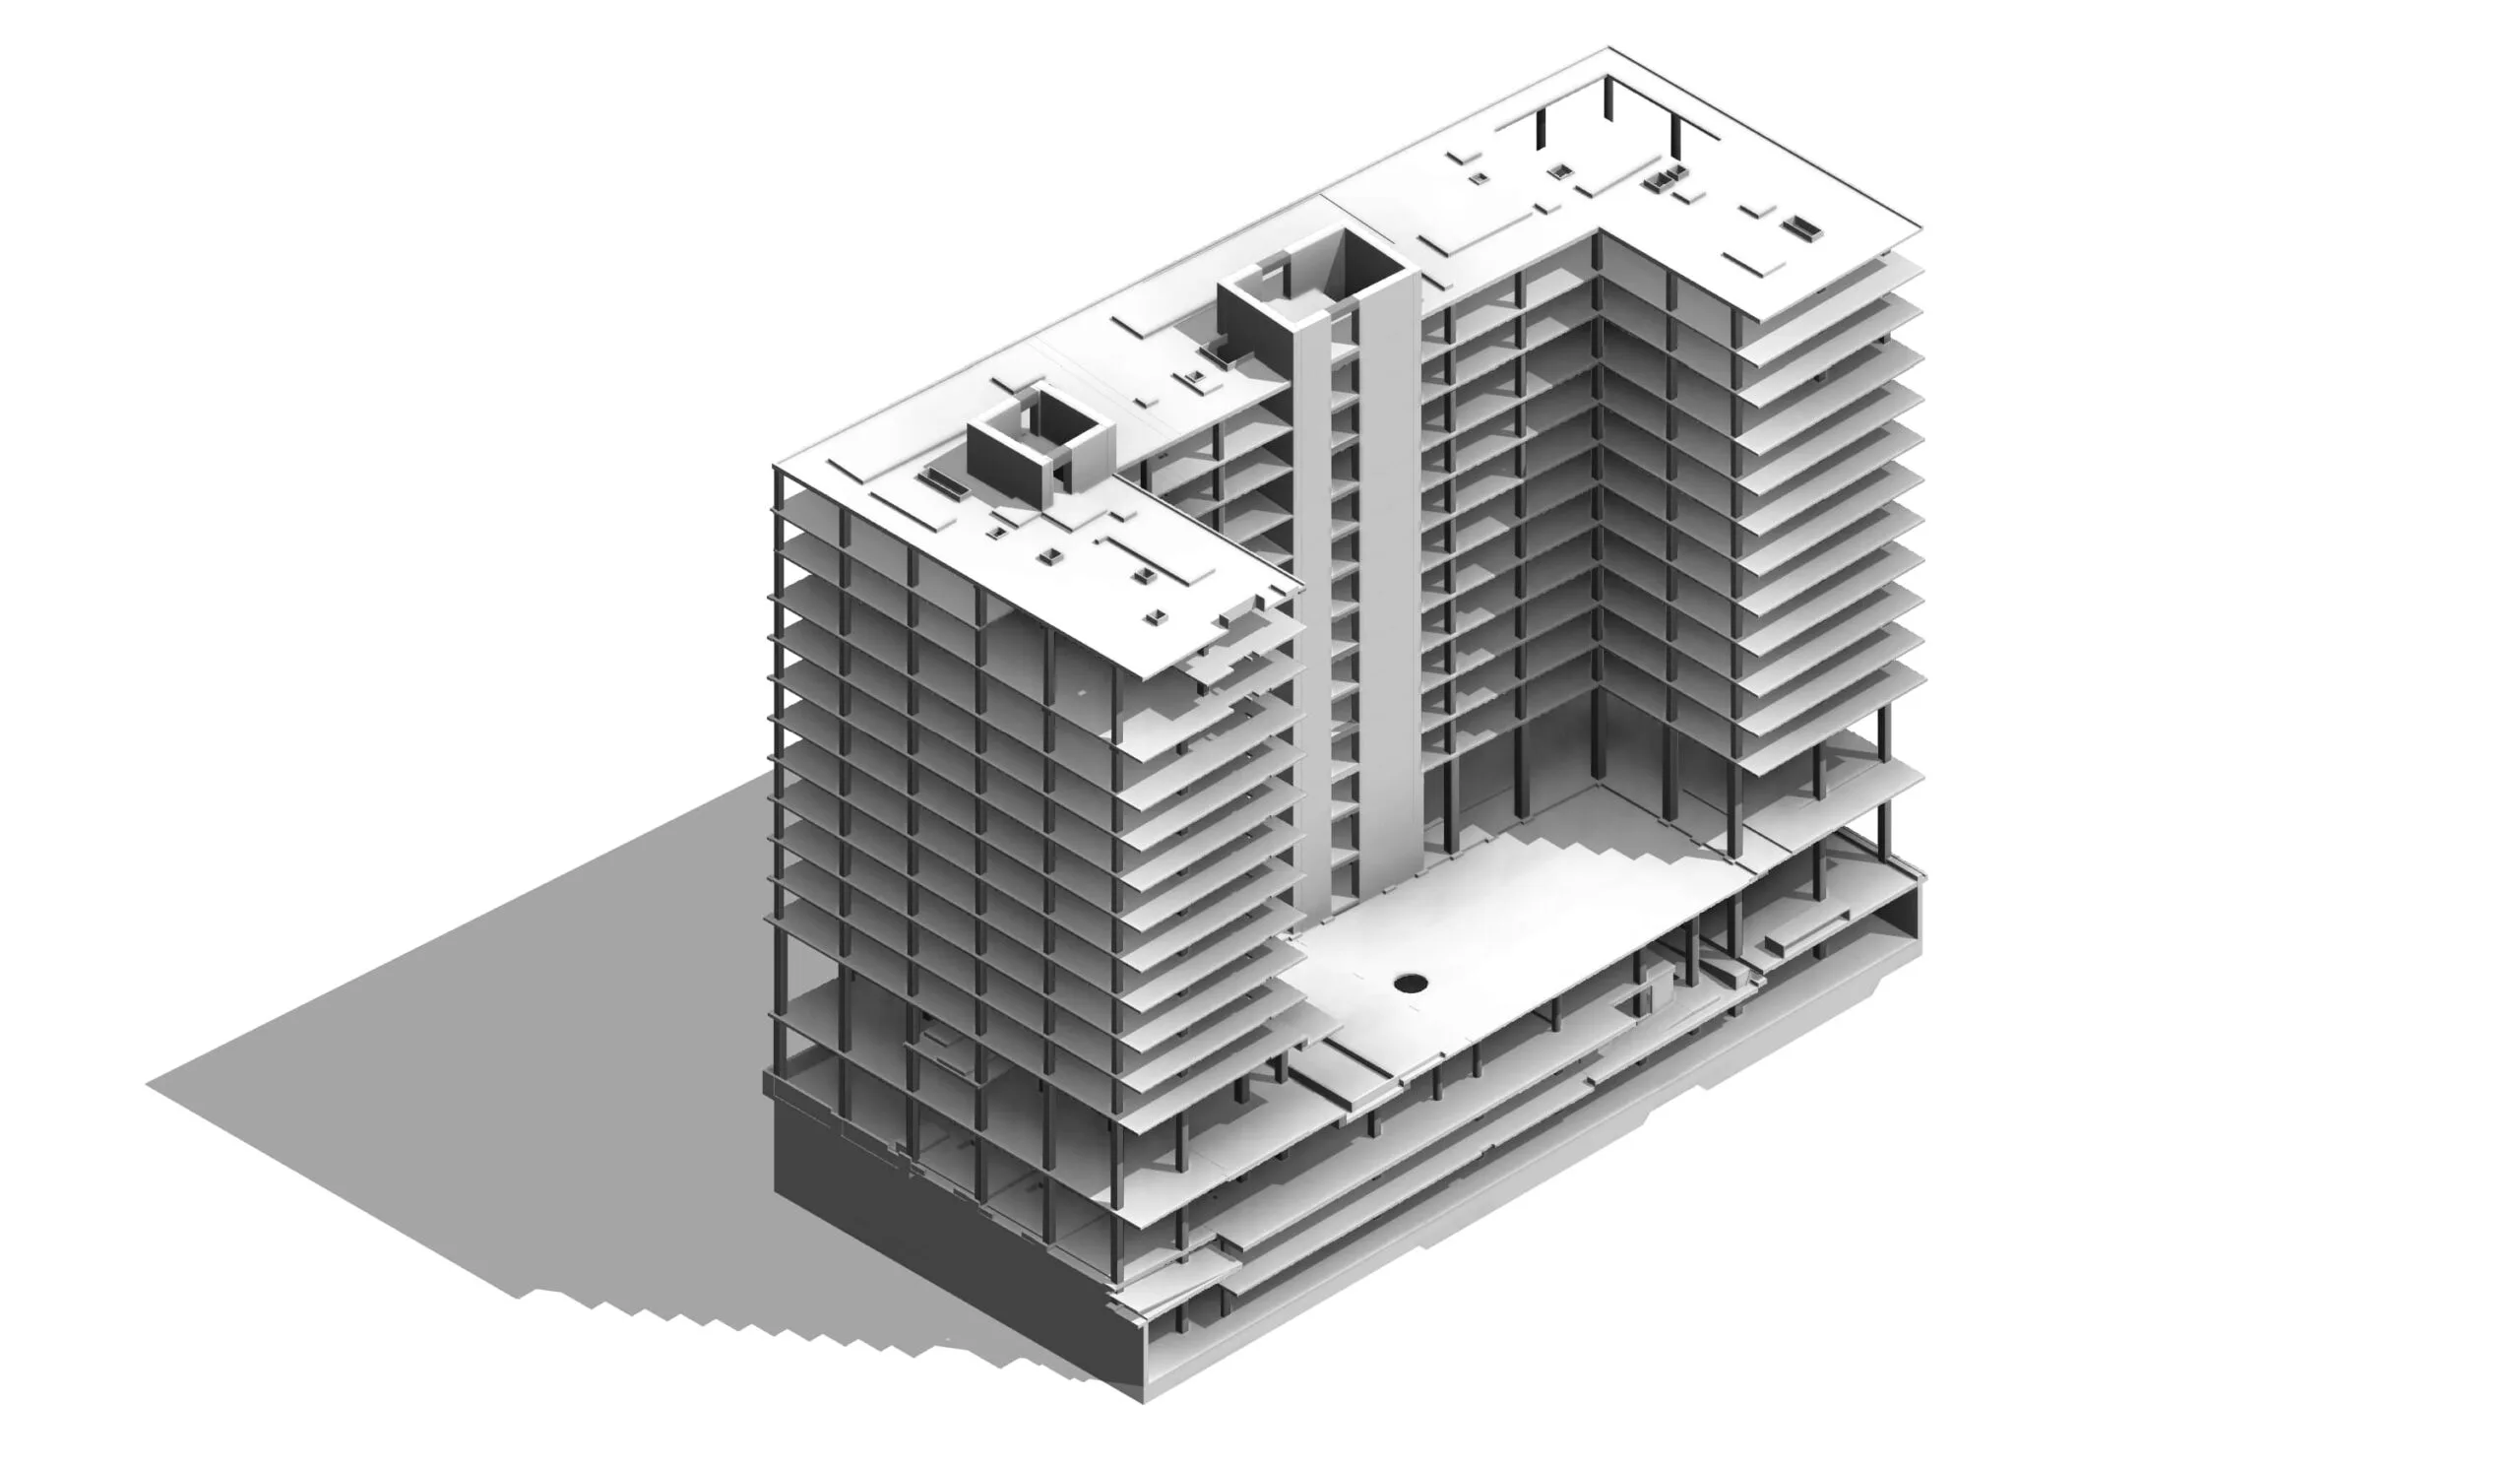
Because every drawing is a live view of the Revit model, revisions propagate to all affected sheets automatically — no manually redlined copies drifting out of date.
Our Shop Drawing Services
MEP shop drawings
Ductwork, piping, and plumbing fabrication drawings with spool sheets, hanger layouts, and equipment connection details.
Hanger and support drawings
Seismic and standard hanger placement drawings coordinated with structure, with anchor points and rod lengths dimensioned for installation.
Millwork and casework drawings
Cabinetry, counters, and architectural woodwork drawings with plans, elevations, sections, and hardware schedules for the fabrication shop.
Curtain wall and facade drawings
Panel layouts, mullion sections, anchor details, and interface conditions for glazing and facade contractors.
Ceiling shop drawings
Reflected ceiling plans coordinated with MEP above, including grid layouts, seismic bracing, and fixture penetration locations.
Penetration and sleeve drawings
Sleeve, opening, and blockout drawings coordinated across all trades and issued to the concrete and framing crews before pours and rough-in.
Our Shop Drawing Process
-
Share your project documents
Send design drawings, the BIM model if one exists, specifications, and submittal requirements. We review the scope and return a free quote with an hourly estimate.
-
Standards alignment
We lock in your title blocks, sheet naming, dimensioning style, units (imperial preferred, metric supported), and the trades and sheet list to be delivered.
-
Fabrication-level modeling
Elements in scope are modeled or upgraded to fabrication detail in Revit, then coordinated in Navisworks so routing and supports clear structure and other systems.
-
Sheet production and checking
We generate, dimension, and tag the drawings, then run an internal check against specifications and code requirements before anything reaches your reviewer.
-
Submittal and revision support
You receive PDF and native files for submittal. We process review comments and issue revised sheets until the package is approved for fabrication.
Software We Use
Shop drawings are produced in the Autodesk ecosystem and verified with the coordination tools your consultants already review in.
- Autodesk Revit
- AutoCAD
- Navisworks
- Dynamo
- BIM 360
- Solibri
Our Case Studies
We have handled 400+ BIM & VDC projects for commercial, industrial, and residential sectors. Our work includes:
-

Formwork design automation
Our client from California, USA
-

Suspended ceiling design automation
Our client from New York, USA
-

Wall framing design automation
Our client from California, USA
The Team Behind Your Project









Get a Free Shop Drawing Quote
Send us your design set and submittal requirements — we will scope the sheet list, estimate the hourly budget, and you pay only after the drawings are delivered.
FAQ
Which trades do your shop drawing services cover?
We produce fabrication and installation drawings for HVAC ductwork, piping and plumbing, hangers and supports, millwork and casework, curtain wall and facades, ceilings, and penetration or sleeve layouts. Steel and rebar shop drawings are handled by our separate Structural Detailing service.
What do I need to provide to get started?
Design drawings (PDF or DWG), specifications, and your submittal requirements are enough. If a coordinated BIM model already exists we work from it; if not, we model the scope in Revit to fabrication detail first.
Are the drawings compliant with our specs and local codes?
Yes. Each package is checked against your project specifications and the code requirements you provide before submittal, and we follow your title blocks, layers, and annotation standards so reviewers see a familiar format.
How is shop drawing work priced?
We price hourly. After reviewing your documents we send a free quote with an estimated sheet list and budget, and payment is due only after the drawings are delivered. An NDA is available on request.
How do you handle review comments and revisions?
Revisions are part of the workflow. Our English-speaking team is available 8:00–18:00 UTC+2, Monday to Friday, processes reviewer markups in the model, and reissues affected sheets so the drawings and BIM data always match.