MEP BIM Services
Powerkh delivers Revit MEP modeling services for mechanical, electrical, plumbing, and fire protection systems at LOD 100 through 400/500. Get clash-free MEP models coordinated with structure and architecture — detailed enough to drive shop drawings, prefabrication, and installation on site.
Discuss the taskPowerkh is a digital design consultancy delivering BIM, computational design, structural detailing, and digital fabrication for owners, architects, contractors, and engineers worldwide. About us
- 2018Founded
- 400+BIM/VDC projects
- 11Countries served
- 91NPS score
MEP BIM Modeling Services
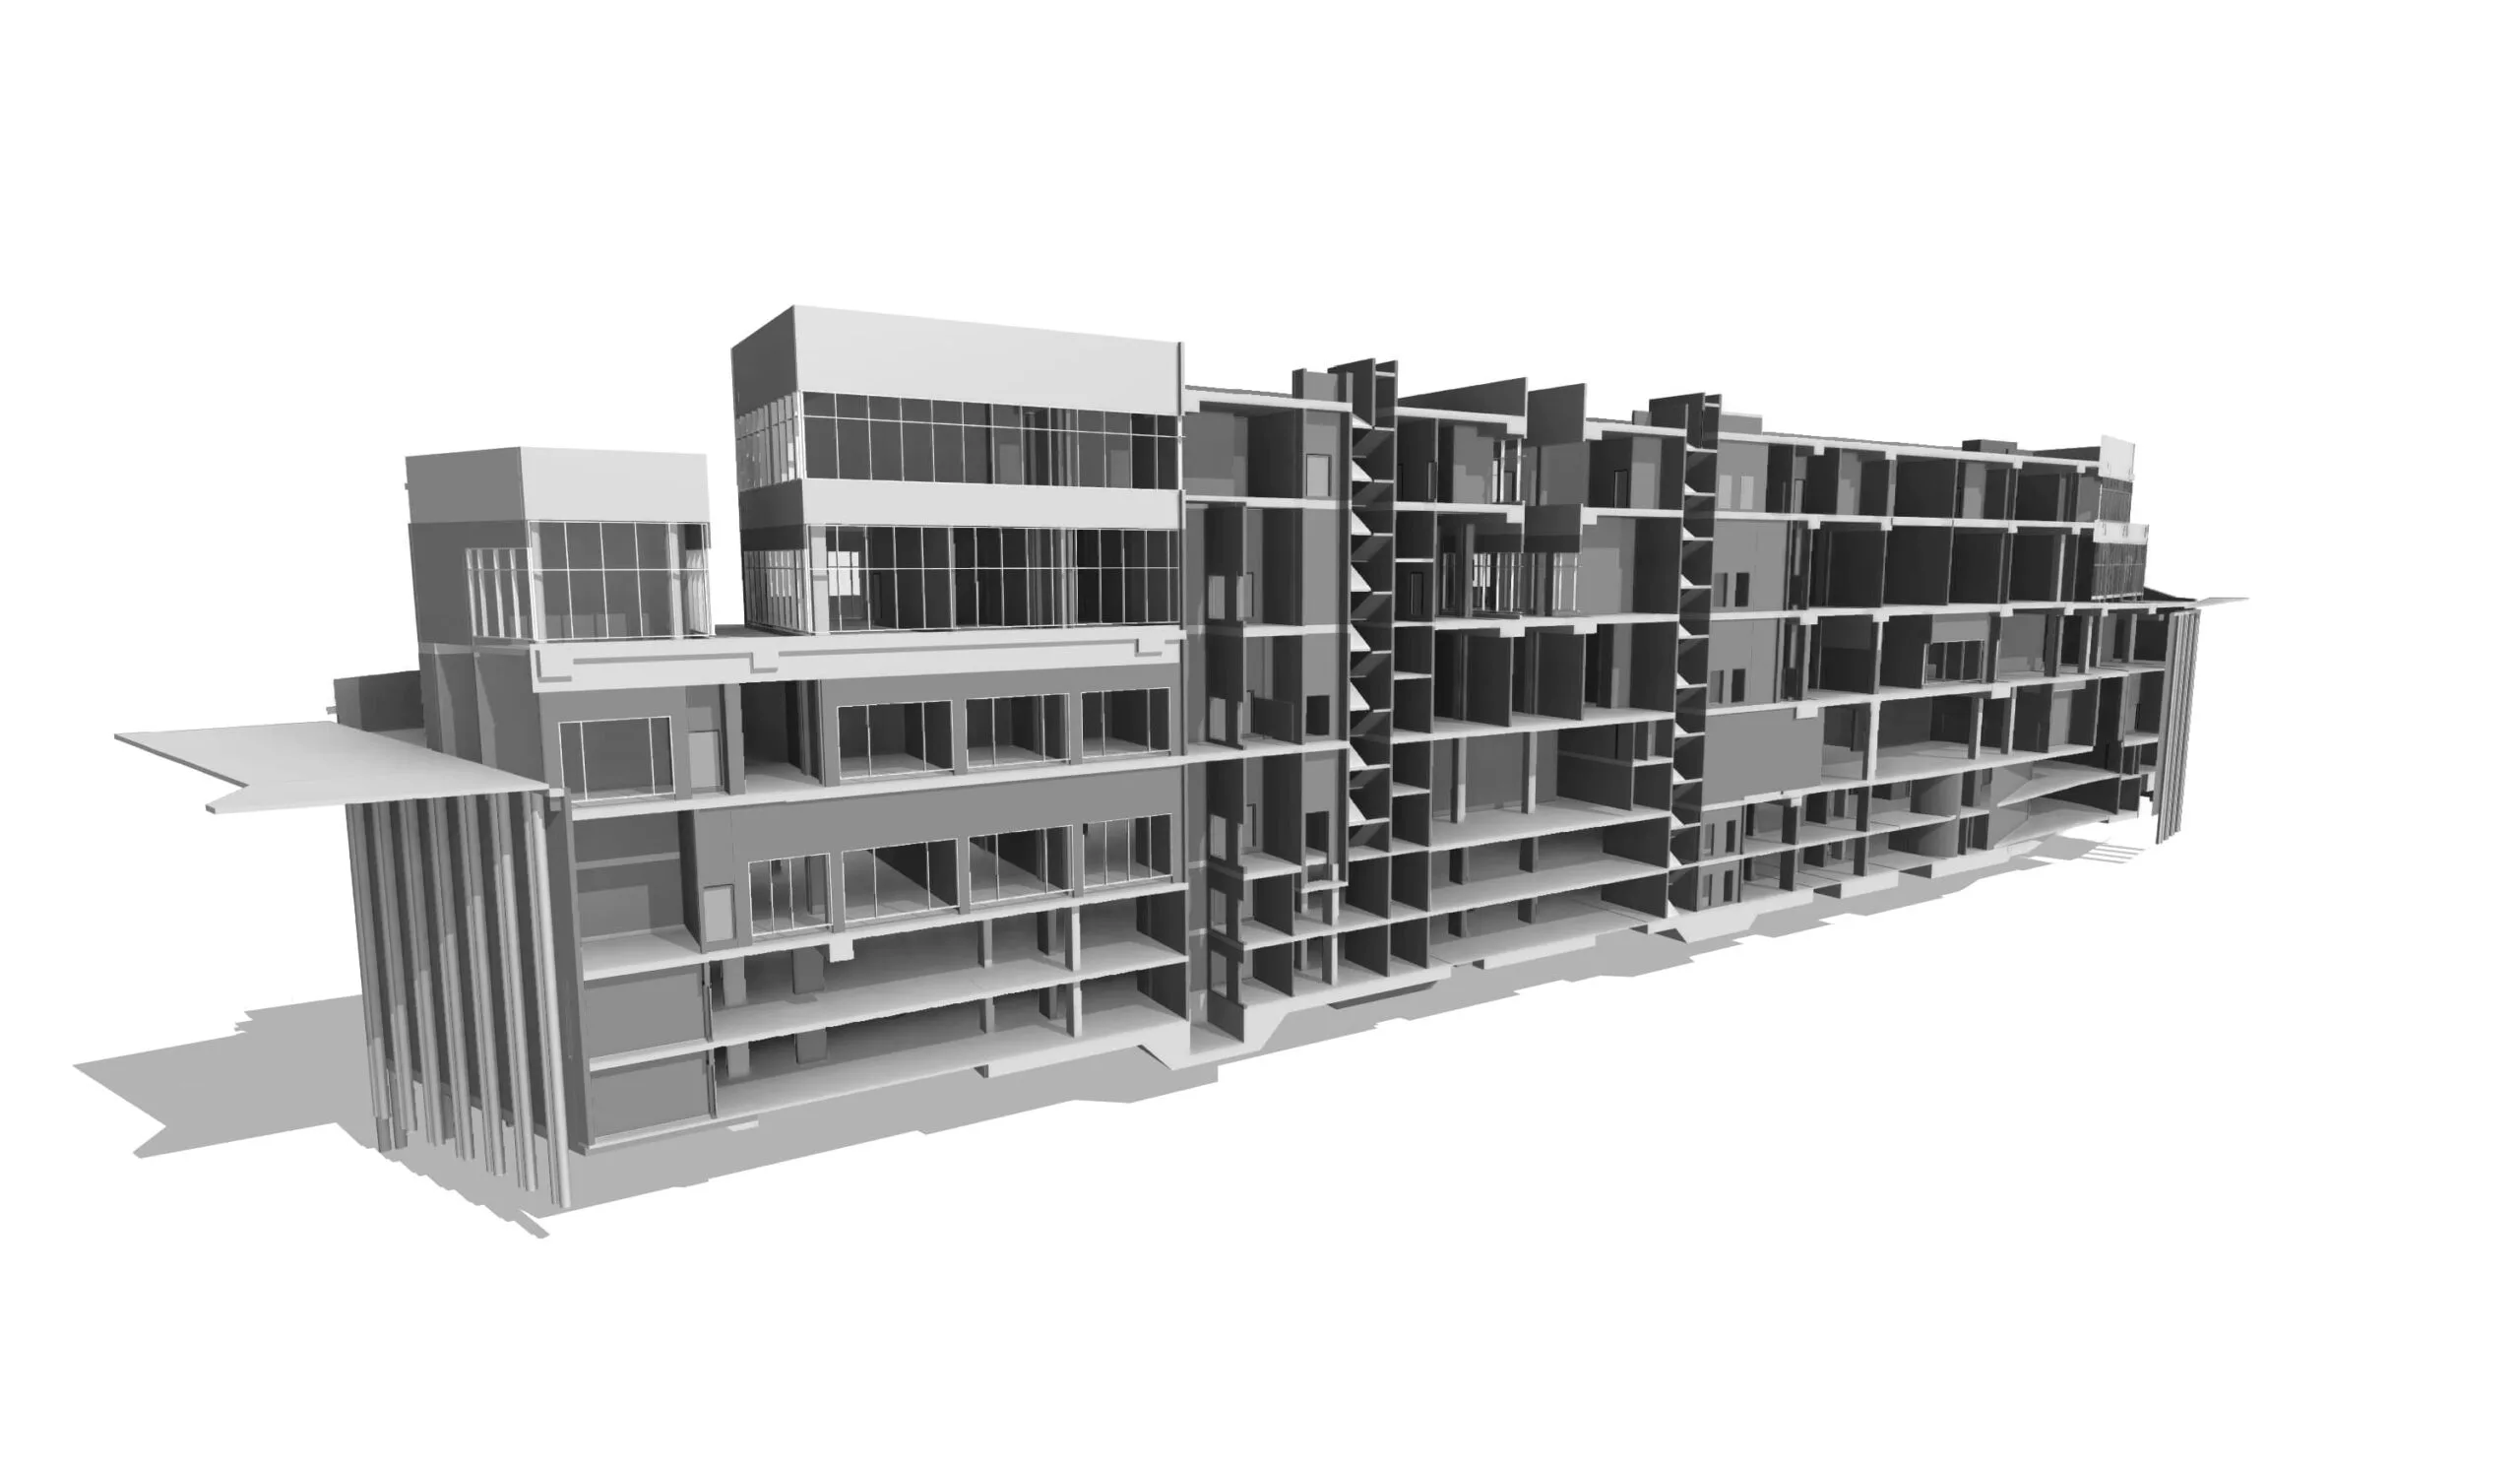
MEP BIM is the modeling of mechanical, electrical, plumbing, and fire protection systems as connected 3D elements in software like Autodesk Revit. Ducts, pipes, conduits, and equipment are built with correct sizing, routing, and connectivity, then spatially coordinated with the architectural and structural models to produce clash-free, buildable designs.
MEP systems are where most construction conflicts happen: ductwork fighting for ceiling space with cable trays, sprinkler mains crossing structural beams, pipe runs that look fine on paper but cannot be installed. Our MEP BIM modeling services address this discipline directly — we build HVAC, electrical, plumbing, and fire protection systems as live Revit MEP systems with correct connectivity, sizing, and routing, then fit them spatially around the architectural and structural models so the design that leaves our hands can actually be built.
Powerkh has completed 400+ BIM projects for engineering firms, MEP contractors, and design offices across the US, UK, and Europe. Whether you need a schematic LOD 200 model for design development or a LOD 400 model ready for spool sheets and shop drawings, we follow your MEP templates, family libraries, and naming standards — modeling in imperial units by default, with full metric support.

Why Outsource Revit MEP Modeling to Powerkh
Systems, not just geometry
We model connected Revit MEP systems with flow direction, service types, and equipment relationships — so your model supports sizing checks, schedules, and analysis, not just pretty 3D routing.
Clash-free from the start
Every duct, pipe, conduit, and tray run is routed against the structural and architectural models, so the MEP model you receive is already spatially coordinated rather than a clash list waiting to happen.
Shop-drawing-ready output
At LOD 350–400 we model hangers, fittings, insulation, and access clearances to the level your fabricators need, so shop drawings and prefab spools come straight from the model.
Flexible discipline capacity
Scale your MEP team by the hour without hiring. Our English-speaking engineers are available 8:00–18:00 UTC+2 Monday to Friday, sign an NDA on request, and you pay only after delivery.
Our MEP BIM Services
Mechanical / HVAC modeling
Ductwork, hydronic piping, air handling units, terminals, and mechanical equipment modeled as connected Revit systems with correct sizing and routing.
Electrical modeling
Cable trays, conduits, panels, lighting, power devices, and circuiting built into the model so distribution paths are visible and coordinated.
Plumbing modeling
Domestic water, sanitary, storm, and vent systems with proper slopes, fixture connections, and pipe fittings that reflect real installation practice.
Fire protection modeling
Sprinkler mains, branch lines, heads, standpipes, and pump rooms routed around structure and finished ceilings at the LOD your project requires.
MEP spatial coordination
Multi-trade routing within corridors, shafts, and plant rooms — resolving conflicts with structure and architecture while preserving maintenance access.
MEP shop drawings and sheets
Coordinated plans, sections, riser diagrams, sleeve and penetration layouts, and hanger drawings produced directly from the Revit MEP model.
Our MEP BIM Modeling Process
-
Share your project inputs
Send MEP design drawings, specifications, equipment schedules, and the architectural or structural models to coordinate against. We review the scope and return a free quote.
-
Agree the MEP execution plan
Together we fix the target LOD per system, Revit version and template, family standards, units, worksets, and how models will be exchanged during the project.
-
System modeling in Revit MEP
Our engineers build mechanical, electrical, plumbing, and fire protection systems as parametric, connected networks, following your routing priorities and clearance rules.
-
Spatial fit and refinement
We route the MEP systems around structure, ceilings, and each other, adjusting elevations and offsets until the combined model is free of hard and soft conflicts.
-
Delivery, sheets, and revisions
You receive the Revit MEP model in your requested formats, plus shop drawings or schedules if scoped, and we support design changes through subsequent phases.
Software We Use
Our MEP modeling runs on the Autodesk toolchain your consultants and contractors already exchange files in.
- Autodesk Revit
- Navisworks
- AutoCAD
- Dynamo
- BIM 360
- Solibri
Our Case Studies
We have handled 400+ BIM & VDC projects for commercial, industrial, and residential sectors. Our work includes:
-

Formwork design automation
Our client from California, USA
-

Suspended ceiling design automation
Our client from New York, USA
-

Wall framing design automation
Our client from California, USA
The Team Behind Your Project









Get a Free MEP BIM Modeling Quote
Send us your MEP drawings or a sample floor and we will scope the systems, target LOD, timeline, and hourly budget — payment is due only after the model is delivered.
FAQ
Which MEP disciplines and systems do you model?
All four core trades: mechanical (ductwork, hydronic and refrigerant piping, equipment), electrical (trays, conduits, panels, lighting, devices), plumbing (domestic, sanitary, storm, vent), and fire protection (sprinkler and standpipe systems). We can take a single trade or the full MEP scope of a project.
What LOD do you deliver MEP models at?
Anywhere from LOD 100 schematic layouts to LOD 400/500 models with fittings, hangers, insulation, and clearances suitable for shop drawings and prefabrication. We help you pick the right level per system during scoping so you never pay for detail you will not use.
How is this different from your general BIM modeling and BIM coordination services?
This service is discipline-specific: we author the mechanical, electrical, plumbing, and fire protection models themselves as connected Revit systems. Our general BIM modeling covers architectural and structural scopes, while BIM coordination is the clash detection and issue management process across models — MEP BIM services is where the MEP content actually gets built.
Can you work with our Revit templates and MEP family libraries?
Yes. We model in your Revit version, template, and shared parameter setup, and use your MEP families or source appropriate manufacturer content when you have none. We work in imperial units by default for our US clients and fully support metric for UK and European projects.
How much do MEP BIM modeling services cost?
Powerkh charges hourly. After reviewing your drawings and scope, we send a free quote with an hour estimate per discipline, we can sign an NDA before you share anything, and you pay only after the work is delivered.