CAD to BIM Conversion
Turn your legacy 2D CAD drawings, PDFs, and paper plans into intelligent, data-rich Revit BIM models. Powerkh converts drawings of any age and format into an accurate 3D database of your building — ready for coordination, quantification, and facility management.
Discuss the taskPowerkh is a digital design consultancy delivering BIM, computational design, structural detailing, and digital fabrication for owners, architects, contractors, and engineers worldwide. About us
- 2018Founded
- 400+BIM/VDC projects
- 11Countries served
- 91NPS score
CAD to BIM Conversion Services
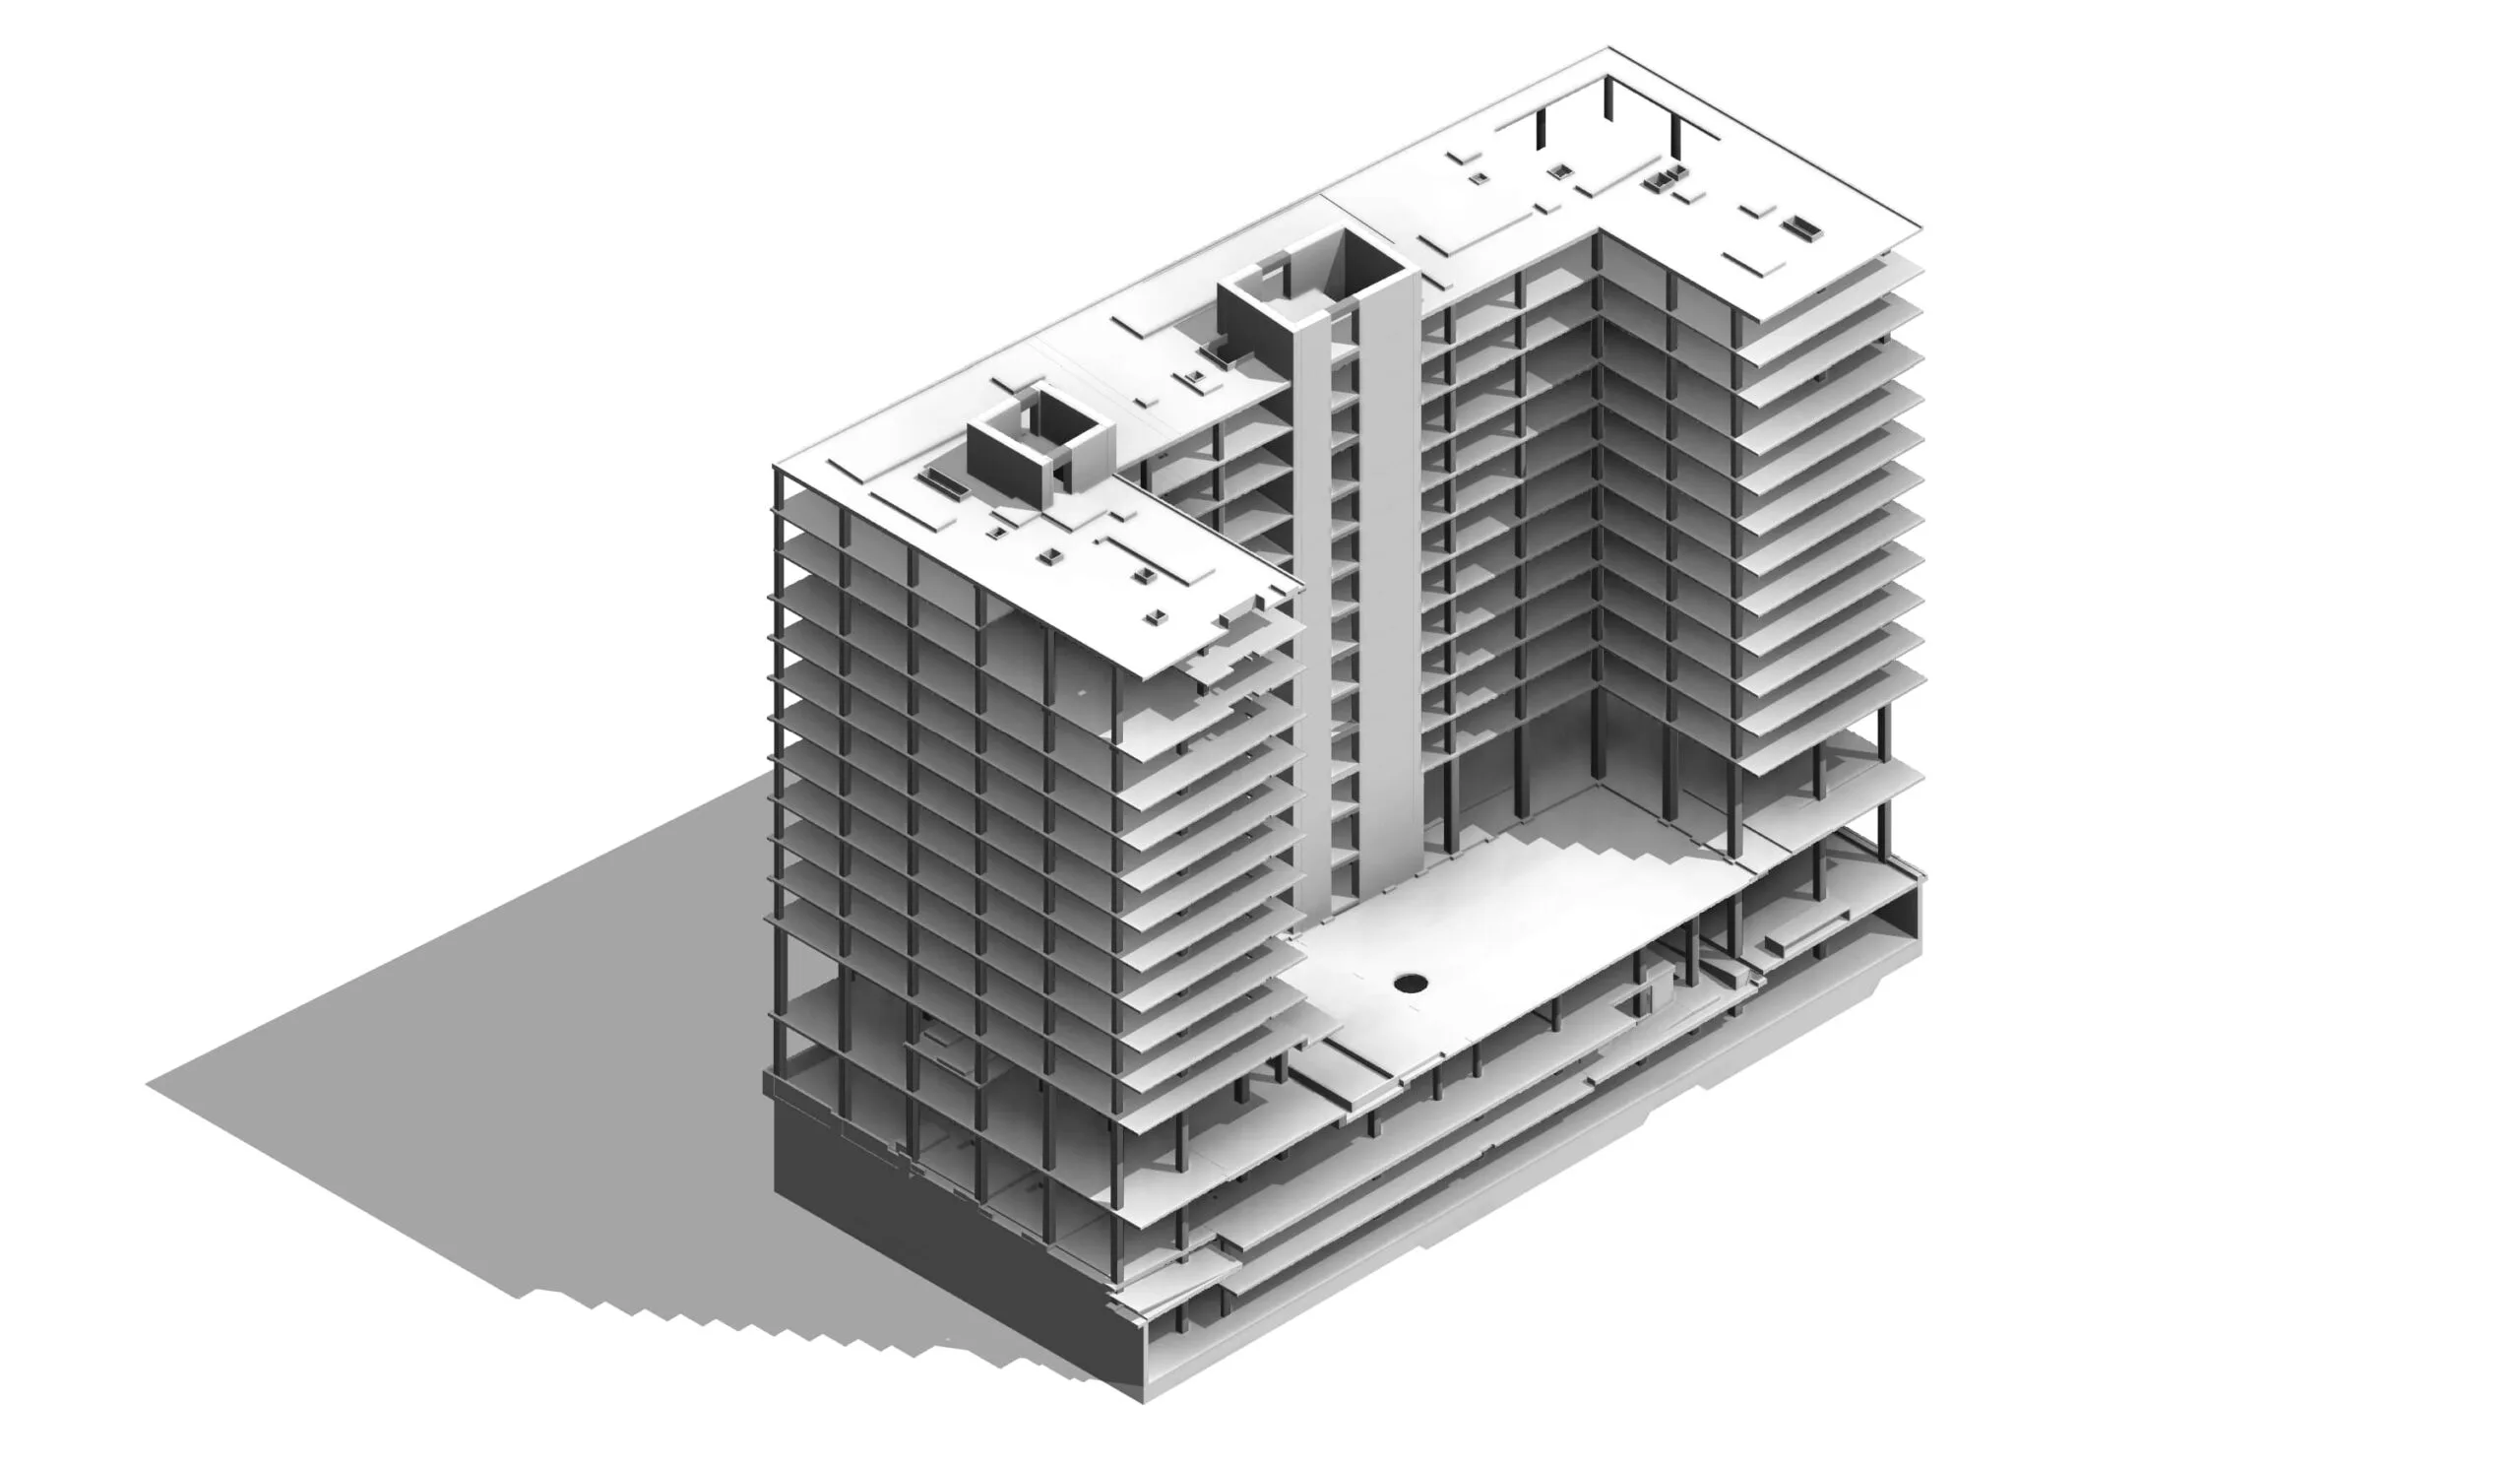
CAD to BIM conversion is the process of rebuilding legacy 2D documentation — AutoCAD drawings, PDFs, or paper plans — as an intelligent 3D Revit model. Each wall, beam, duct, and fixture becomes a parametric element carrying data about dimensions, materials, and systems, ready for coordination, quantification, and facility management.
Most buildings are still documented in flat AutoCAD files, scanned PDFs, or paper archives. These formats cannot detect clashes, calculate quantities, or feed modern construction workflows. Our team rebuilds your 2D documentation as a parametric Revit model where every wall, beam, duct, and fixture carries real data about dimensions, materials, and systems.
Powerkh has delivered 400+ BIM projects for clients in the US, UK, and Europe. We convert architectural, structural, and MEP drawings at any Level of Development from LOD 100 concept models to LOD 400/500 fabrication-ready databases — following your BIM standards, templates, and naming conventions.

Why Convert CAD Drawings to BIM
One accurate source of truth
Replace scattered DWG files and outdated prints with a single coordinated 3D model that reflects the real geometry and data of your building.
Eliminate design errors
BIM workflows detect soft and hard clashes between disciplines before construction, eliminating up to 90% of design errors and costly on-site rework.
Faster estimates and planning
A parametric model produces reliable quantity takeoffs, cost plans, and schedules in a fraction of the time manual measurement requires.
Ready for any workflow
Use the converted model for renovation design, clash detection, prefabrication, energy analysis, or facility management — the data travels with the model.
Our CAD to BIM Conversion Services
AutoCAD to Revit conversion
Native DWG and DXF plans, sections, and elevations rebuilt as parametric Revit models.
PDF and paper to BIM
Scanned blueprints, raster images, and paper archives digitized into accurate 3D BIM databases.
Architectural conversion
Walls, floors, roofs, doors, windows, stairs, and finishes modeled with correct families and types.
Structural conversion
Foundations, columns, beams, framing, and connections converted with engineering logic intact.
MEP conversion
Mechanical, electrical, plumbing, and fire protection systems rebuilt as functional Revit systems.
Any LOD on request
From LOD 100 massing to LOD 400/500 fabrication detail — matched to your project requirements and BIM execution plan.
Our CAD to BIM Conversion Process
-
Send us your drawings
Share DWG, DXF, PDF, or scanned files together with your specifications, templates, and target LOD. We analyze the documentation and provide a free quote.
-
Scope and standards definition
We agree on the Level of Development, modeling standards, units (imperial or metric), and deliverable formats before work begins.
-
3D model creation in Revit
Our engineers rebuild architectural, structural, and MEP elements as parametric Revit objects with accurate dimensions and data.
-
Quality control and clash check
The model is verified against source drawings and run through clash detection software to catch inconsistencies in the original documentation.
-
Delivery and support
You receive the Revit model plus any requested 2D sheets and schedules, with revisions and guidance through your project phases.
Software We Use
We work with the industry-standard Autodesk ecosystem and coordination tools your team already uses.
- Autodesk Revit
- AutoCAD
- Navisworks
- Dynamo
- BIM 360
- Solibri
Our Case Studies
We have handled 400+ BIM & VDC projects for commercial, industrial, and residential sectors. Our work includes:
-

Formwork design automation
Our client from California, USA
-

Suspended ceiling design automation
Our client from New York, USA
-

Wall framing design automation
Our client from California, USA
The Team Behind Your Project









Get a Free CAD to BIM Conversion Quote
Send us a sample drawing set and we will estimate the conversion scope, timeline, and hourly budget — you pay only after the work is delivered.
FAQ
What file formats do you accept for CAD to BIM conversion?
We work with DWG, DXF, PDF, raster scans (JPG, PNG, TIFF), and paper drawings that have been photographed or scanned. Deliverables are provided in RVT, IFC, NWC, DWG, or any format your workflow requires.
What Level of Development (LOD) can you model to?
We support LOD 100 through LOD 400/500. The right level depends on how you plan to use the model — concept coordination, construction documentation, fabrication, or facility management. We help you define it during scoping.
How much does CAD to BIM conversion cost?
Powerkh uses an hourly pricing model. After reviewing your drawings, we provide a free quote with an accurate estimate, and we charge only after delivering the work.
How long does a typical conversion take?
Turnaround depends on the number of sheets, disciplines involved, and the target LOD. You receive a precise time estimate together with your quote, and our BIM automation tools let us deliver faster than manual modeling.
Do you work in imperial or metric units?
Both. Most of our client base is in the US, so we model in imperial by default, but we are equally comfortable delivering metric projects for UK and European clients.