As-Built Drawings & Documentation
Capture your building the way it was actually constructed — not the way it was designed. Powerkh produces accurate as-built drawings and as-built BIM models from contractor redlines, field markups, or laser scan data, giving owners and contractors reliable record documentation for closeout, permits, renovations, and facility operations.
Discuss the taskPowerkh is a digital design consultancy delivering BIM, computational design, structural detailing, and digital fabrication for owners, architects, contractors, and engineers worldwide. About us
- 2018Founded
- 400+BIM/VDC projects
- 11Countries served
- 91NPS score
As-Built Documentation Services
As-built drawings are record documents that show a building exactly as it was constructed, rather than as originally designed. Produced from contractor redlines, field markups, or laser scans, they capture rerouted services, substituted equipment, and dimensional changes so owners have accurate documentation for closeout, permits, renovations, and maintenance.
During construction, buildings drift away from their design drawings: ducts are rerouted around structure, walls shift, equipment is substituted, and change orders pile up in redlined sheets. If those changes never make it into a clean record set, every future renovation, permit application, or maintenance decision starts from wrong information. Our as-built services reconcile the design documents with what was actually installed and deliver a verified record set — 2D as-built sheets in AutoCAD or Revit, an as-built BIM model, or both.
Powerkh has completed 400+ BIM projects for clients across the US, UK, and Europe. We work from whatever record of reality you have: scanned redlines and field markups, photographs and site notes, superseded RFIs and change orders, or point cloud data from a laser scan. Deliverables follow your title blocks, layer standards, and sheet numbering, in imperial units by default with full metric support.

Why Commission Professional As-Built Drawings
Clean project closeout
Hand the owner a complete, legible record set instead of a stack of redlined prints — meeting contract closeout requirements and releasing final payment without disputes.
Reliable renovation baseline
Architects and engineers planning a retrofit start from documentation that matches site conditions, avoiding surprise conflicts and redesign once demolition begins.
Faster permits and compliance
Accurate as-built documentation supports permit applications, occupancy sign-off, and code compliance reviews that require drawings of the building as it stands.
A living facility record
An as-built BIM model gives facility managers searchable, data-rich documentation of systems and spaces — far more useful than flat prints in a filing cabinet.
Our As-Built Drawing Services
Redline and markup incorporation
Contractor redlines, field markups, and site notes drafted into clean, coordinated as-built sheets in AutoCAD or Revit.
As-built drawings from laser scans
Point cloud data from a site scan translated into dimensionally verified floor plans, sections, elevations, and details.
Design vs. site reconciliation
Original design drawings compared against RFIs, change orders, and site evidence to produce a documented record of every deviation.
As-built BIM models
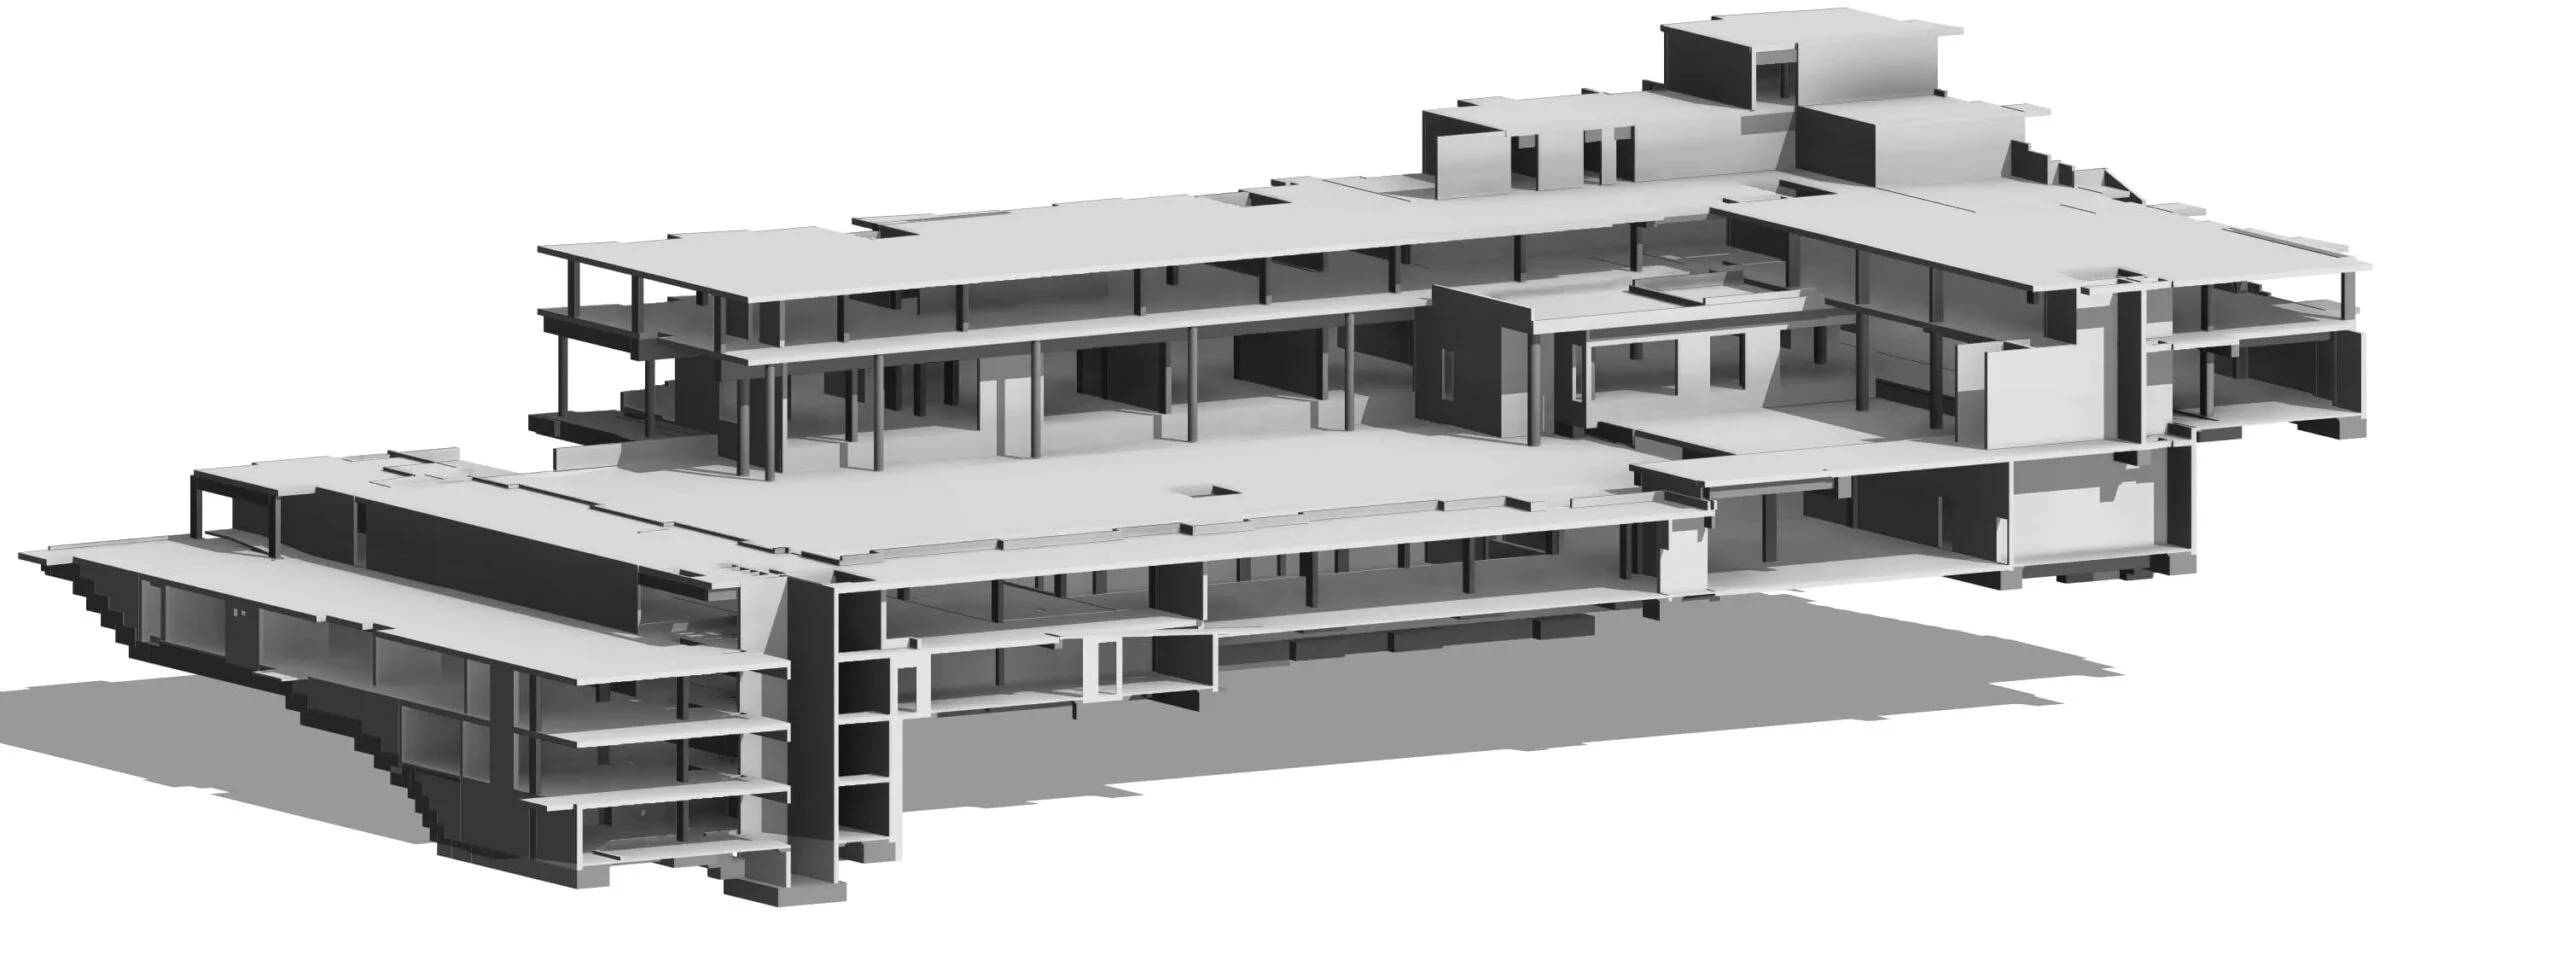
Parametric Revit models of the constructed building — architectural, structural, and MEP — from which as-built sheets and schedules are generated.
MEP as-built documentation
Actual routing of ductwork, piping, conduit, and equipment locations recorded — the systems that deviate most from design and matter most for maintenance.
Closeout and record packages
Complete deliverable sets assembled to your closeout specification: numbered sheets, PDFs, native RVT/DWG files, and IFC exports for the owner’s archive.
Our As-Built Documentation Process
-
Share your source material
Send us redlined drawings, field markups, photos, RFIs, change orders, or scan data along with the original design set. We review everything and return a free quote.
-
Define the deliverable
Together we fix the scope: which disciplines and sheets, 2D drawings or a full as-built BIM model, units, standards, title blocks, and file formats.
-
Reconcile design with reality
Our engineers merge every documented field change into the drawing set or model, flagging conflicts and gaps in the source material for your confirmation.
-
Quality control
Each sheet and model element is checked against the markups and scan data it was built from, with a revision log tracing every incorporated change.
-
Delivery and revisions
You receive the record set in your requested formats — RVT, DWG, PDF, IFC — with revisions included until the documentation is accepted at closeout.
Software We Use
As-built work runs on the same professional toolset as the rest of our BIM production, so deliverables plug directly into your existing workflows.
- Autodesk Revit
- AutoCAD
- Navisworks
- Dynamo
- BIM 360
- Solibri
Our Case Studies
We have handled 400+ BIM & VDC projects for commercial, industrial, and residential sectors. Our work includes:
-

Formwork design automation
Our client from California, USA
-

Suspended ceiling design automation
Our client from New York, USA
-

Wall framing design automation
Our client from California, USA
The Team Behind Your Project









Get a Free As-Built Drawings Quote
Send us your redlines, design set, or scan data and we will scope the record documentation, estimate the hourly budget, and start work — payment is due only after delivery.
FAQ
What is the difference between as-built drawings and record drawings?
In practice the terms overlap: as-builts traditionally refer to the contractor’s marked-up set showing field changes, while record drawings are the clean set drafted from those markups. Powerkh produces the finished record set — clean, coordinated documentation of the building as constructed — from whichever source material you have.
What source material do you need to produce as-builts?
Any combination of the original design drawings plus evidence of what changed: scanned redlines, field markups, photos, RFIs, change orders, or laser scan point clouds. The more complete the record, the fewer items we flag for your confirmation.
How is this different from your Scan to BIM service?
Scan to BIM is the workflow of converting point cloud data into a 3D model. As-built documentation is the deliverable: verified record drawings and closeout packages. When you have scan data we use the Scan to BIM workflow as one input; when you have redlines and markups, no scan is required at all.
Can you deliver both 2D sheets and an as-built BIM model?
Yes. Many clients order an as-built Revit model and have the 2D record sheets generated directly from it, so plans, sections, and schedules stay consistent with a single source. We can also deliver 2D-only sets in AutoCAD if that is what your closeout requires.
How much do as-built drawing services cost?
We price hourly and provide a free quote after reviewing your source material, so the estimate reflects the real scope — number of sheets, disciplines, and quality of the markups. You pay only after the work is delivered, and we sign an NDA on request.