Architectural BIM Services
Powerkh models the architectural discipline of your project in Autodesk Revit — every wall, floor, roof, opening, stair, and finish built as a parametric element carrying real design data. Architects and design firms in the US, UK, and Europe use us as a remote production team for design development and construction documentation.
Discuss the taskPowerkh is a digital design consultancy delivering BIM, computational design, structural detailing, and digital fabrication for owners, architects, contractors, and engineers worldwide. About us
- 2018Founded
- 400+BIM/VDC projects
- 11Countries served
- 91NPS score
Architectural BIM Modeling Services
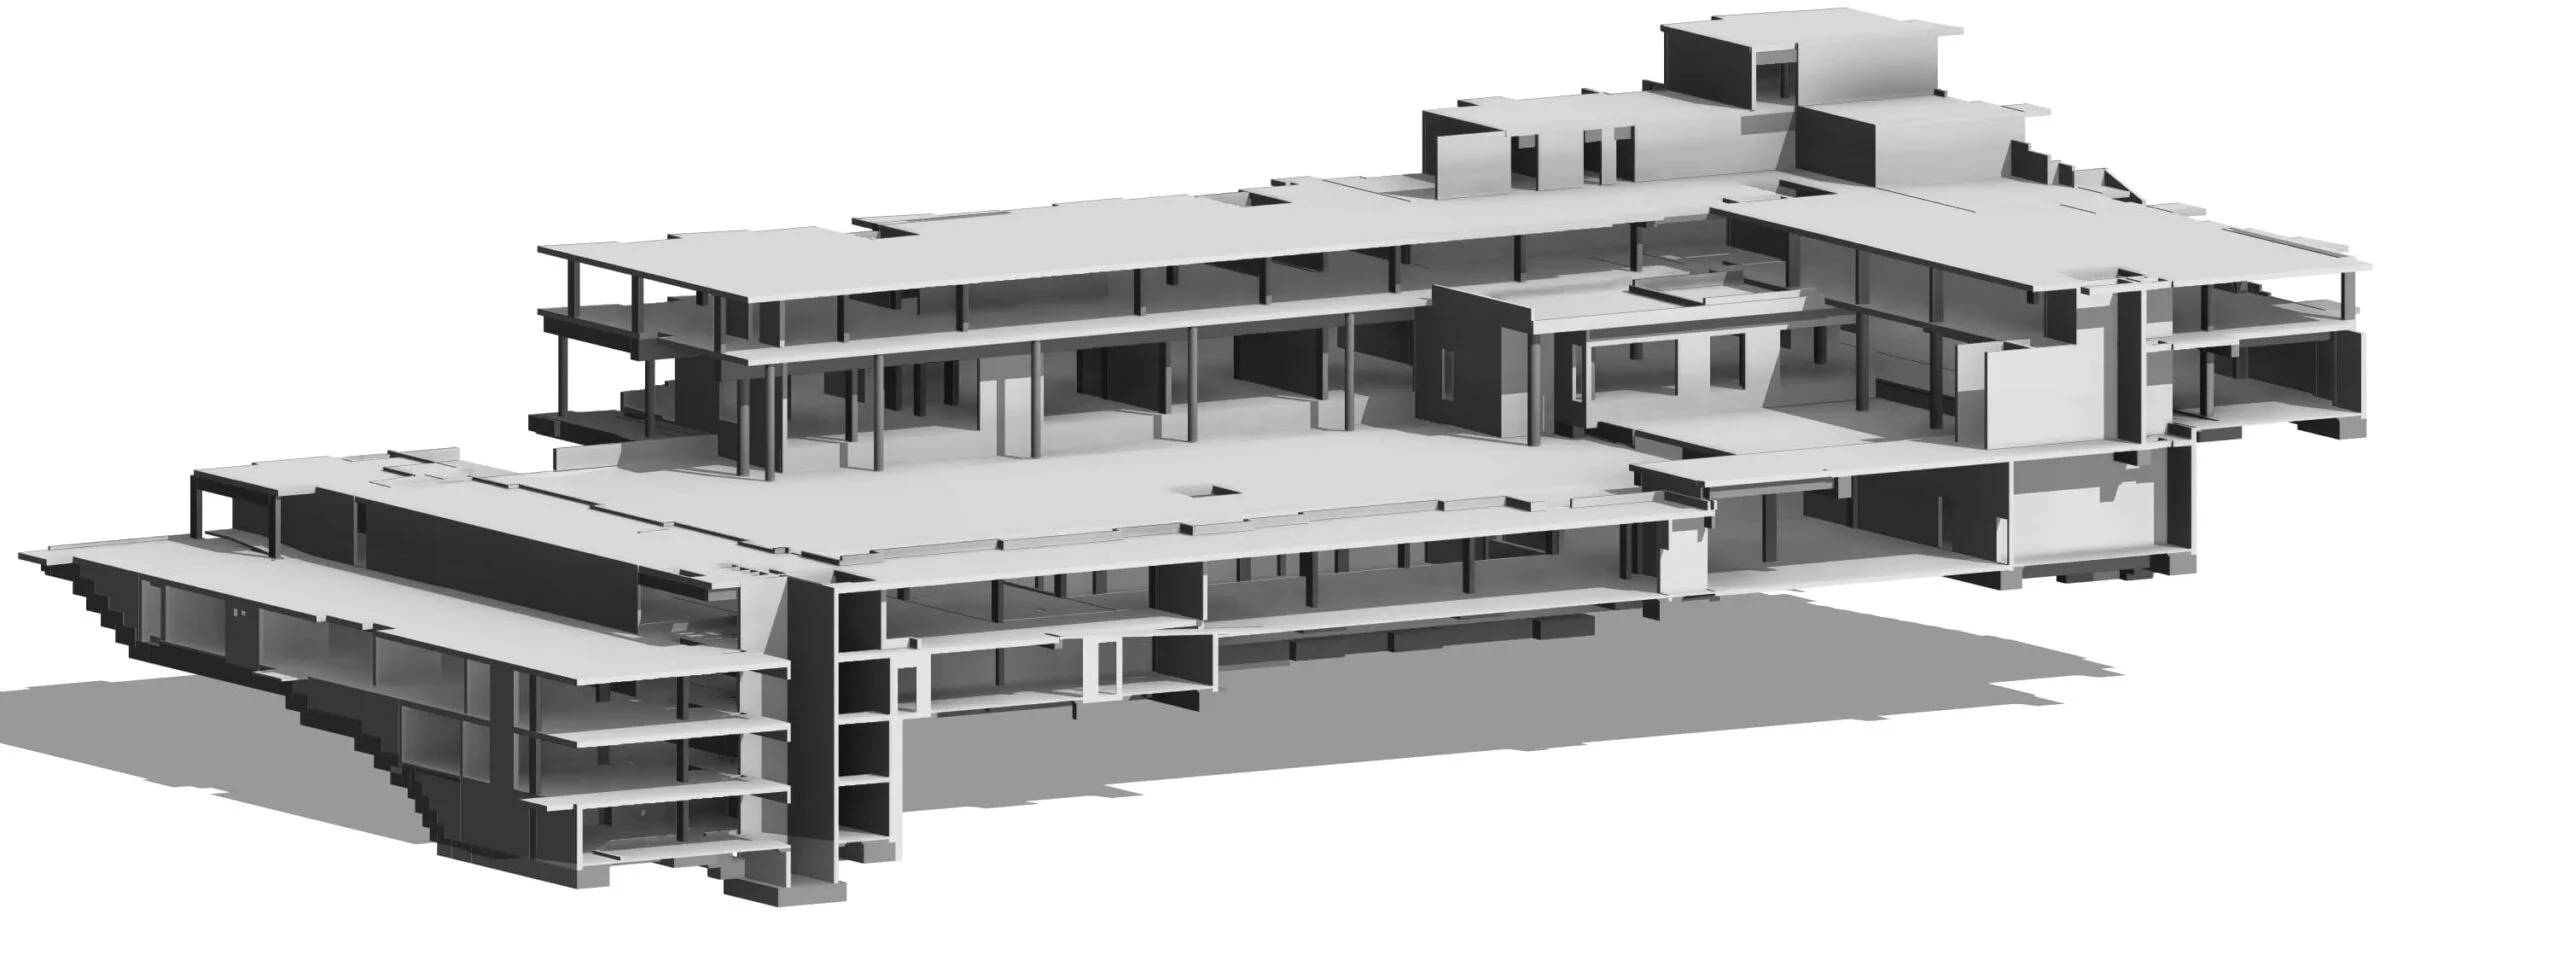
Architectural BIM modeling is the process of building a project's architectural discipline — walls, floors, roofs, doors, windows, stairs, facades, and finishes — as parametric 3D elements in software like Autodesk Revit. Each element carries real design data, and coordinated plans, sections, elevations, and schedules are generated directly from the model.
Producing a coordinated architectural model while a design keeps evolving consumes hours your studio could spend on design itself. Our BIM architectural services take that production load off your team: we develop walls, floors, roofs, doors, windows, stairs, curtain walls, facades, interior finishes, and casework in Revit to your office standards, then cut plans, sections, elevations, details, and schedules directly from the model so drawings never drift from the design.
With 400+ delivered BIM projects behind us, Powerkh supports every phase of architectural work — from LOD 100 massing studies for early options, through LOD 300 design development, to LOD 400/500 construction documentation and record models. We follow your templates, view standards, and naming conventions, and hand back files your architects can keep working in without cleanup.

Why Architects Outsource BIM Modeling to Powerkh
Scale production without hiring
Add experienced Revit modelers to your studio for a deadline crunch or a full project phase — no recruitment, training, or software licenses on your side.
Drawings that stay coordinated
Because sheets, schedules, and details are generated from one parametric model, a design change propagates to every plan, section, and elevation automatically.
Your standards, not ours
We build in your Revit template with your view naming, sheet numbering, annotation styles, and graphic standards, so deliverables look like they came from your own office.
Predictable hourly budget
You get a free quote before work starts, pay hourly only for the modeling and documentation you order, and settle the invoice after the work is delivered.
Our Architectural BIM Services
Architectural Revit modeling
Walls, floors, roofs, ceilings, doors, windows, and stairs modeled parametrically with correct types, materials, and dimensions.
Facade and curtain wall modeling
Curtain systems, storefronts, panelized facades, and exterior envelopes developed with accurate mullion layouts and panel data.
Interior finishes and casework
Floor and wall finishes, ceilings, millwork, casework, and fixed furniture modeled so interior packages can be documented and quantified.
Design development support
We develop your schematic model through DD — resolving assemblies, refining types, and keeping the model coordinated as the design changes.
Construction documentation
Plans, sections, elevations, wall types, details, door and window schedules, and area plans produced as sheet sets directly from the model.
LOD 100 to LOD 400/500
Massing and concept models through construction-level and record models, matched to your BIM execution plan and project phase.
How Our Architectural BIM Process Works
-
Share your design materials
Send sketches, CAD files, PDFs, or an existing Revit model along with your template and target LOD. We review the scope and return a free quote.
-
Align on standards and phases
Together we fix the Level of Development, units (imperial preferred, metric supported), documentation scope, and delivery milestones before modeling starts.
-
Architectural modeling in Revit
Our team builds the architectural elements — envelope, openings, vertical circulation, finishes, and casework — as clean parametric Revit objects.
-
Documentation and QA
We set up sheets, tags, dimensions, and schedules, then audit the model against your source design and standards before anything leaves our office.
-
Delivery and revisions
You receive the RVT model and sheet set, review it with your team, and we incorporate revisions as the design progresses through later phases.
Software We Use
Our architectural teams work in the Autodesk ecosystem and the coordination tools your consultants expect.
- Autodesk Revit
- AutoCAD
- Dynamo
- Navisworks
- BIM 360
- Solibri
Our Case Studies
We have handled 400+ BIM & VDC projects for commercial, industrial, and residential sectors. Our work includes:
-

Formwork design automation
Our client from California, USA
-

Suspended ceiling design automation
Our client from New York, USA
-

Wall framing design automation
Our client from California, USA
The Team Behind Your Project









Get a Free Architectural BIM Quote
Tell us about your project and send any drawings or models you have — we will scope the architectural modeling and documentation, estimate the hours, and you pay only after delivery.
FAQ
What architectural elements do you model?
The full architectural discipline: walls, floors, roofs, ceilings, doors, windows, stairs and railings, curtain walls and facades, interior finishes, casework, and fixed furniture — each as a parametric Revit element with correct type and material data.
Can you produce construction documentation from the model?
Yes. We generate plans, sections, elevations, details, door and window schedules, and area plans directly from the Revit model, set up on sheets following your title blocks and annotation standards.
Which project phases do you support?
From concept massing at LOD 100, through schematic design and design development, to LOD 400/500 construction documents and record models. You can bring us in for a single phase or the whole project.
How do you price architectural BIM services?
Hourly. After reviewing your design materials we send a free quote with an hour estimate for modeling and documentation, and you pay only after the work is delivered. An NDA is available on request before you share files.
How do we communicate during the project?
You work with an English-speaking team available 8:00–18:00 UTC+2, Monday to Friday, which overlaps comfortably with both European and US East Coast working hours for reviews and coordination calls.