4D BIM Scheduling
Connect your 3D BIM model to the construction schedule and watch your project build itself on screen. Powerkh delivers 4D simulations that expose sequencing conflicts, logistics problems, and unrealistic timelines while they are still cheap to fix.
Discuss the taskPowerkh is a digital design consultancy delivering BIM, computational design, structural detailing, and digital fabrication for owners, architects, contractors, and engineers worldwide. About us
- 2018Founded
- 400+BIM/VDC projects
- 11Countries served
- 91NPS score
4D BIM Construction Scheduling Services
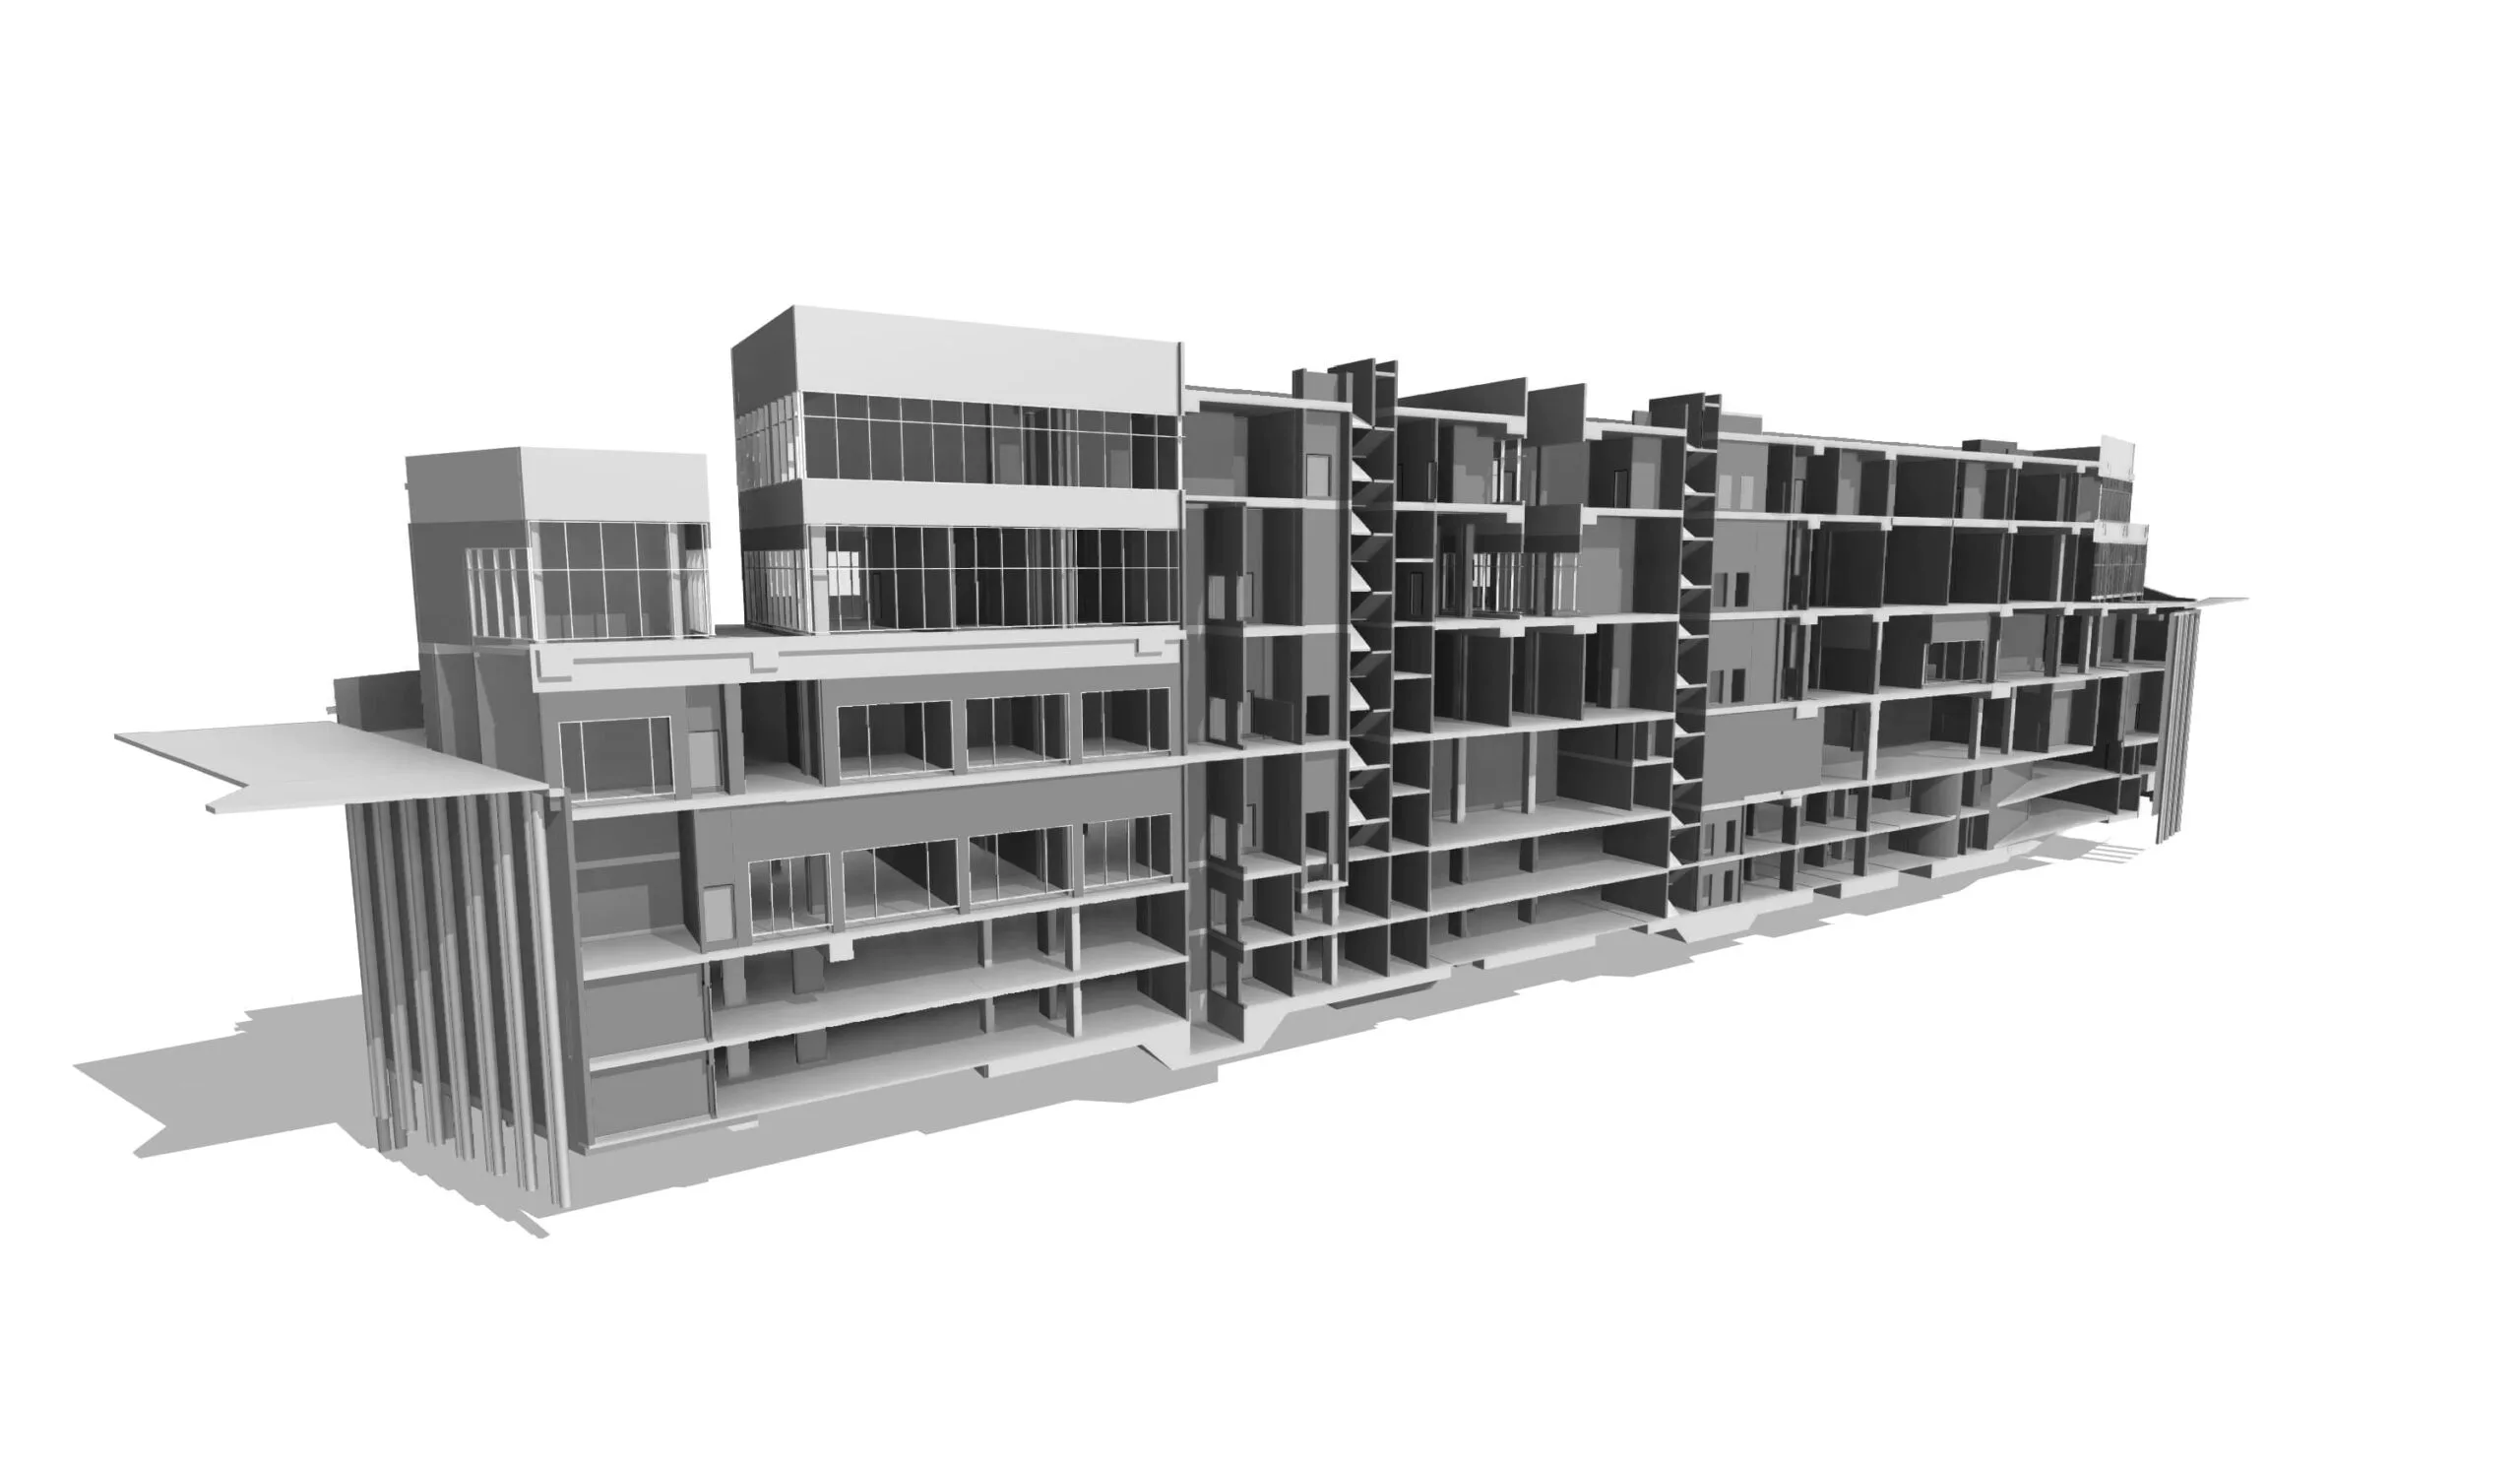
4D BIM is the practice of linking a 3D building information model to the construction schedule, adding time as a fourth dimension. Each model element is tied to a schedule activity, so the build can be played back as an animated sequence that exposes phasing, logistics, and trade conflicts before construction starts.
A Gantt chart tells you when an activity happens — it cannot show you two trades colliding in the same zone, a crane blocked by completed structure, or material laydown areas that disappear mid-project. 4D BIM links every model element to schedule activities, turning your plan into an animated construction sequence that all stakeholders can understand at a glance.
Powerkh builds 4D simulations on top of your existing Revit models and schedules from Primavera P6, Microsoft Project, or Excel. With 400+ delivered BIM projects for US, UK, and European clients, our engineers know how construction actually sequences — not just how software links tasks to objects.

Why Use 4D BIM on Your Project
Validate the schedule visually
Simulation exposes impossible sequences, trade stacking, and access conflicts that stay invisible in a Gantt chart until they happen on-site.
Align every stakeholder
Owners, subcontractors, and site teams instantly understand an animated build sequence — no scheduling expertise required.
Plan site logistics
Model crane positions, laydown areas, temporary works, and site access over time to keep the site productive at every phase.
Track progress against plan
Compare as-planned vs. as-built status directly on the model to spot slippage early and re-sequence before delays compound.
Our 4D BIM Services
Model–schedule linking
Every model element mapped to activities from Primavera P6, MS Project, or Excel schedules.
Construction sequence simulation
Full-project 4D animations showing structure, envelope, and MEP installation over time.
Site logistics planning
Time-based modeling of cranes, hoists, scaffolding, laydown zones, and site access routes.
What-if scenario analysis
Compare alternative sequences and phasing strategies to find the fastest safe path to completion.
Lookahead animations
Short-interval 4D clips for weekly coordination meetings and subcontractor briefings.
Progress monitoring
As-built status mapped onto the model for clear planned-vs-actual reporting to owners and lenders.
Our 4D BIM Process
-
Share your model and schedule
Send your Revit or IFC model together with the project schedule and phasing requirements. We analyze both and provide a free quote.
-
Model preparation
We structure the model for scheduling — splitting elements by pour, zone, or level so they match how the project will actually be built.
-
Activity linking
Model elements are linked to schedule activities in SYNCHRO Pro or Navisworks, including temporary works and logistics elements.
-
Simulation and analysis
We run the 4D simulation, flag sequencing conflicts and access clashes, and document them with recommendations.
-
Delivery and updates
You receive the 4D model, animations, and conflict reports — with ongoing updates as the schedule evolves through construction.
Software We Use
We build 4D simulations in the tools your planners and VDC teams already know.
- SYNCHRO Pro
- Navisworks
- Autodesk Revit
- Primavera P6
- Microsoft Project
- Dynamo
Our Case Studies
We have handled 400+ BIM & VDC projects for commercial, industrial, and residential sectors. Our work includes:
-

Formwork design automation
Our client from California, USA
-

Suspended ceiling design automation
Our client from New York, USA
-

Wall framing design automation
Our client from California, USA
The Team Behind Your Project









Put Your Schedule on the Model
Send us your model and schedule and get a free quote for a 4D simulation — hourly pricing, payment only after delivery.
FAQ
What do you need from us to start a 4D BIM project?
A 3D model (Revit, IFC, or NWC) and your construction schedule (Primavera P6, Microsoft Project, or Excel). If you only have 2D drawings, our BIM modeling team can build the 3D model first.
Can you work with our existing Primavera P6 or MS Project schedule?
Yes. We import your existing schedule and link its activities directly to model elements, so the 4D simulation always reflects your official project plan.
What deliverables do we receive?
The linked 4D model, rendered sequence animations (full project and lookahead clips), site logistics visualizations, and a report of sequencing conflicts with proposed resolutions.
How is 4D BIM different from 5D BIM?
4D BIM adds time to the 3D model — construction sequencing and scheduling. 5D BIM adds cost, linking model quantities to budgets and cashflow. Powerkh provides both and they work best together.
How much do 4D BIM services cost?
We use an hourly pricing model. After reviewing your model and schedule, we provide a free quote with accurate estimates, and we charge only after delivering the work.